


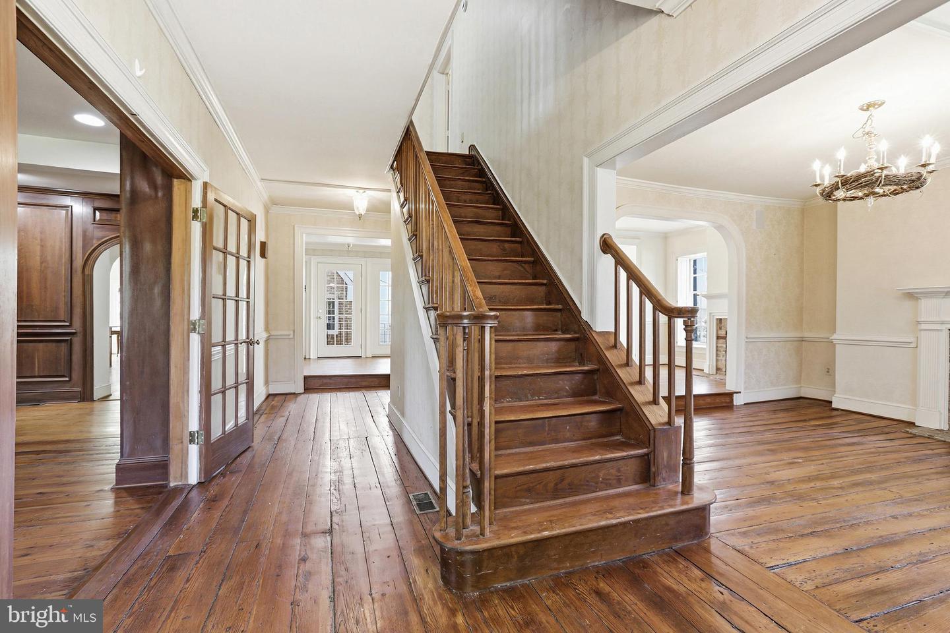
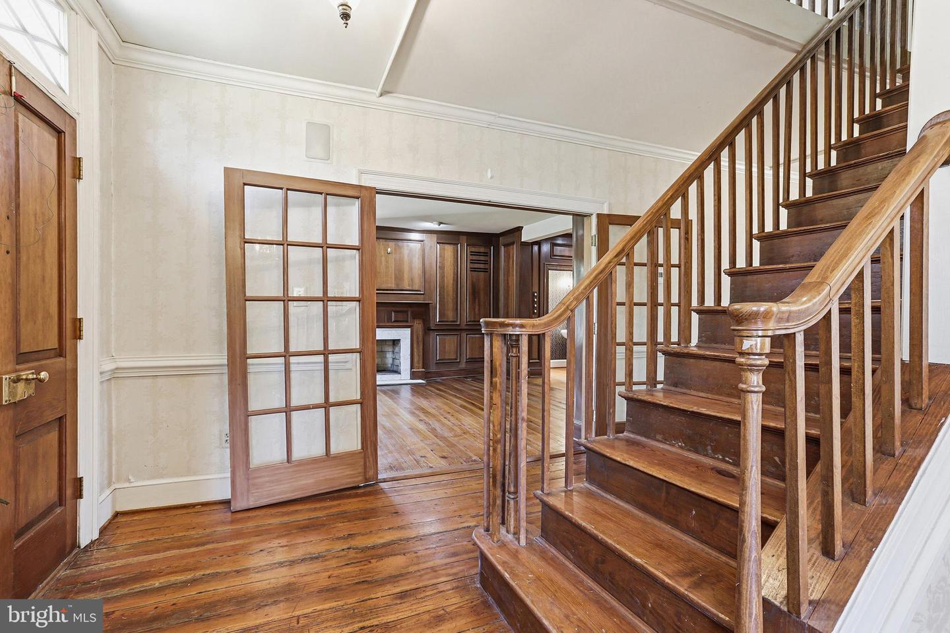


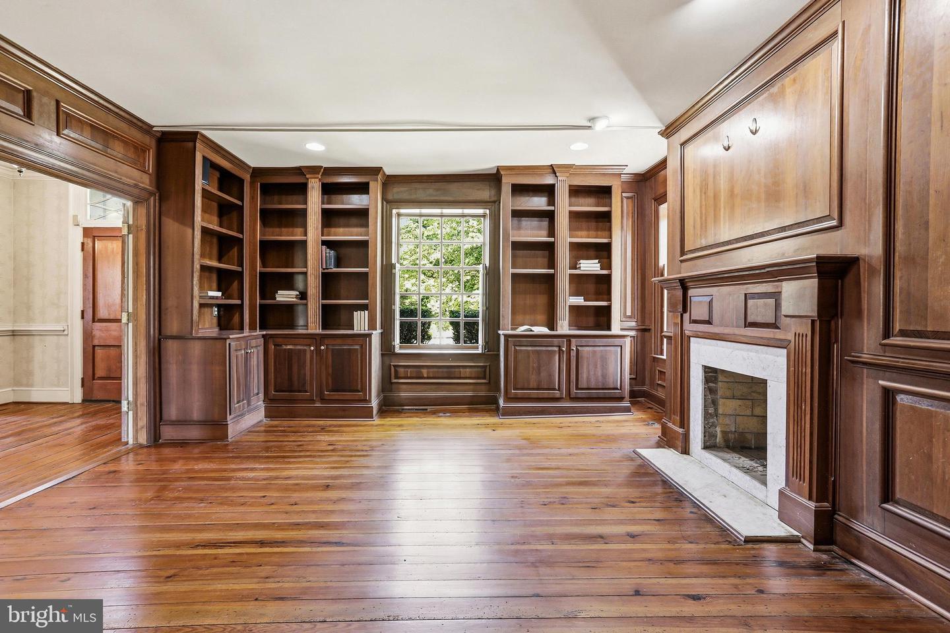


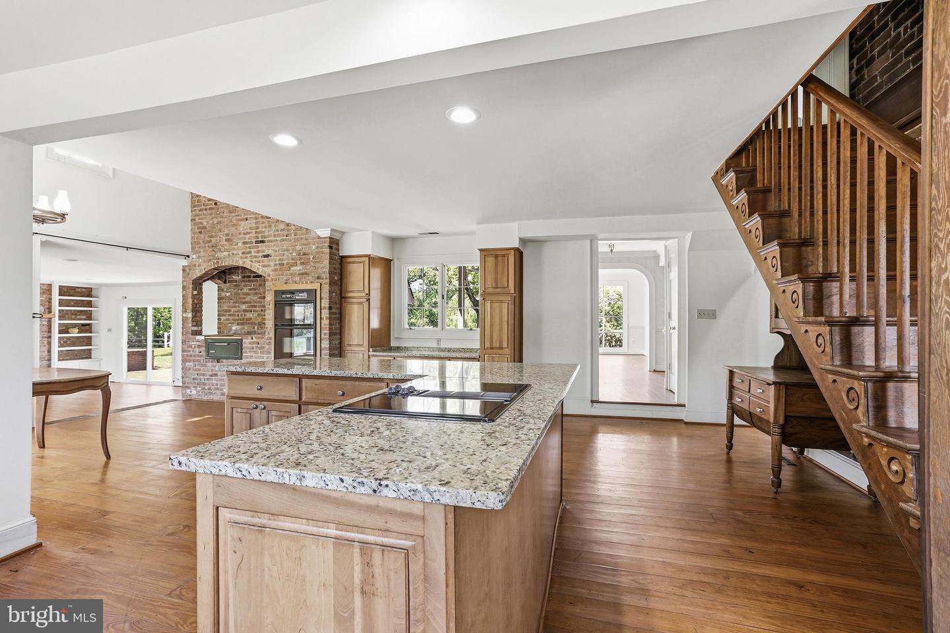


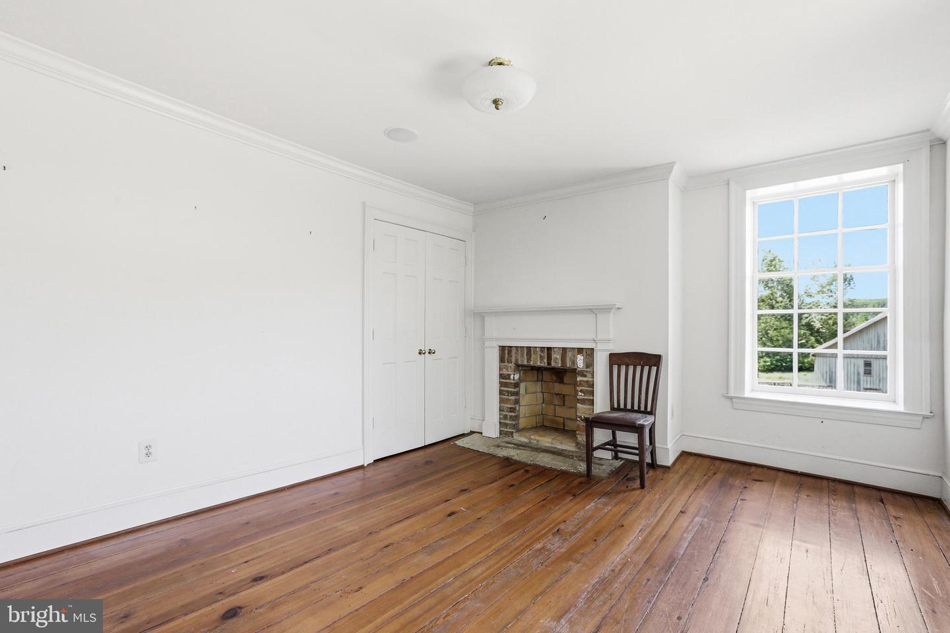


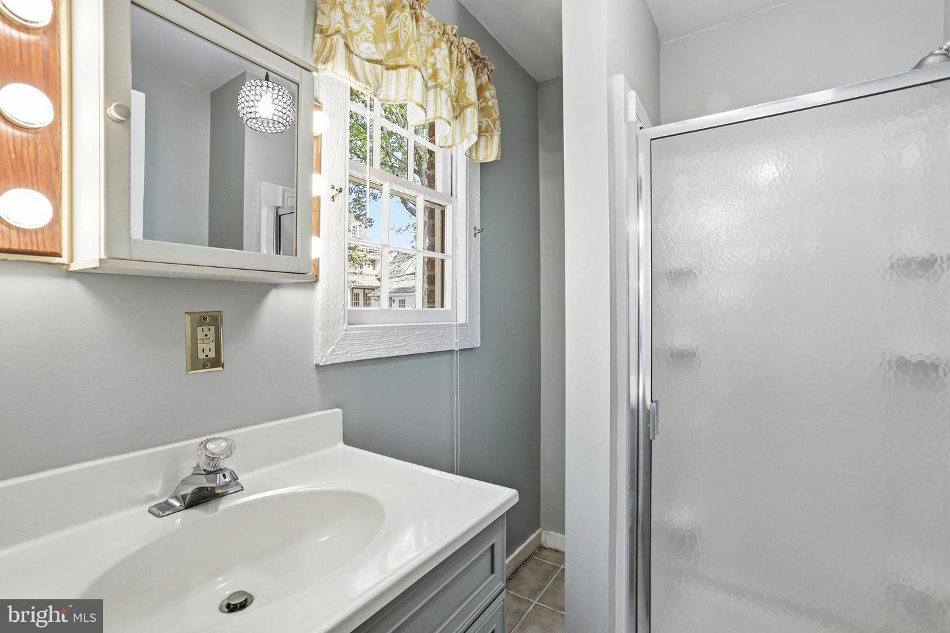


Some homes tell a story. Hartwood House preserves an era like few others in Virginia and well beyond! Located at 1791 Warrenton Road, this extraordinary historic estate traces its roots to the early 1800s and stands today as one of Stafford County’s most remarkable private residences. Set across 34 +/- acres of rolling countryside, the property centers around the original brick manor house, a residence that has witnessed generations of Virginia history unfold beyond its windows. Built by Irish immigrant William Irvine, Hartwood House once anchored a much larger estate spanning thousands of acres. Through the Civil War, periods of transition and an extensive restoration effort that brought the home back from the brink, the property has endured with a sense of permanence rarely found today. The estate encompasses a beautifully restored main residence of finished living space, along with a separate manor house that provides additional accommodations and flexibility. Together, the two structures create a setting suited for multigenerational living, guest quarters, creative pursuits or the stewardship of a truly singular Virginia landmark. The approach sets the tone immediately. A hedgebordered drive reveals the stately brick façade, where symmetry, historic character and timeless craftsmanship create a memorable first impression. Inside, original details remain at the forefront. Exposed brick, heart pine floors, pure wood elements, period fireplaces and deep-set windows speak to the home's heritage while thoughtful updates allow it to function comfortably for modern life. Formal living and dining rooms provide elegant gathering spaces, each framed by historic architectural details and abundant natural light. A richly appointed library offers a quieter retreat (including a half-bath!), with floor-to-ceiling custom built-ins and views stretching across the surrounding grounds. The kitchen serves as another heart of the home with a massive marble-draped island and double-oven within a brick wall (wow!), designed for everyday living and entertaining alike. Upstairs, the primary suite occupies a substantial footprint with access to multiple closet and storage nooks. Additional bedrooms retain the character and proportions expected of such a historic residence, while attic and storage spaces offer opportunities for future expansion or preservation-minded use. Beyond the main house, the separate manor residence contributes an entirely different layer of versatility. Complete with its own living room, kitchen, bedroom, flex space and spacious deck, it provides privacy for guests, extended family or potential caretakers while remaining connected to the larger estate. The grounds themselves are every bit as compelling as the structures. Open pasture, mature trees, historic outbuildings and wide stretches of lawn create a landscape that changes oh-so-beautifully with the seasons.Whether hosting gatherings beneath centuries-old trees, enjoying quiet mornings overlooking the countryside or simply appreciating the total sense of space, the property offers a setting that is increasingly difficult to find. History enthusiasts will appreciate the estate’s documented Civil War connections, including periods when both Confederate and Union forces occupied the property. Stories tied to figures such as Fitzhugh Lee, Wade Hampton and the Irvine family remain woven into the fabric of the home, creating a living connection to Virginia’s past that extends far beyond preserved architecture. There are numerous dining, shopping, grocery and recreation selections along/just off Route 17 within 5 minutes; I-95 access within 10 minutes and the heart of Fredericksburg within 15 minutes. The home is served by Stafford County Public Schools. For the next steward of this historic landmark, 1791 Warrenton Road equates to an opportunity for architectural beauty, acreage, history and everyday livability all in one. Book your showing today!
