


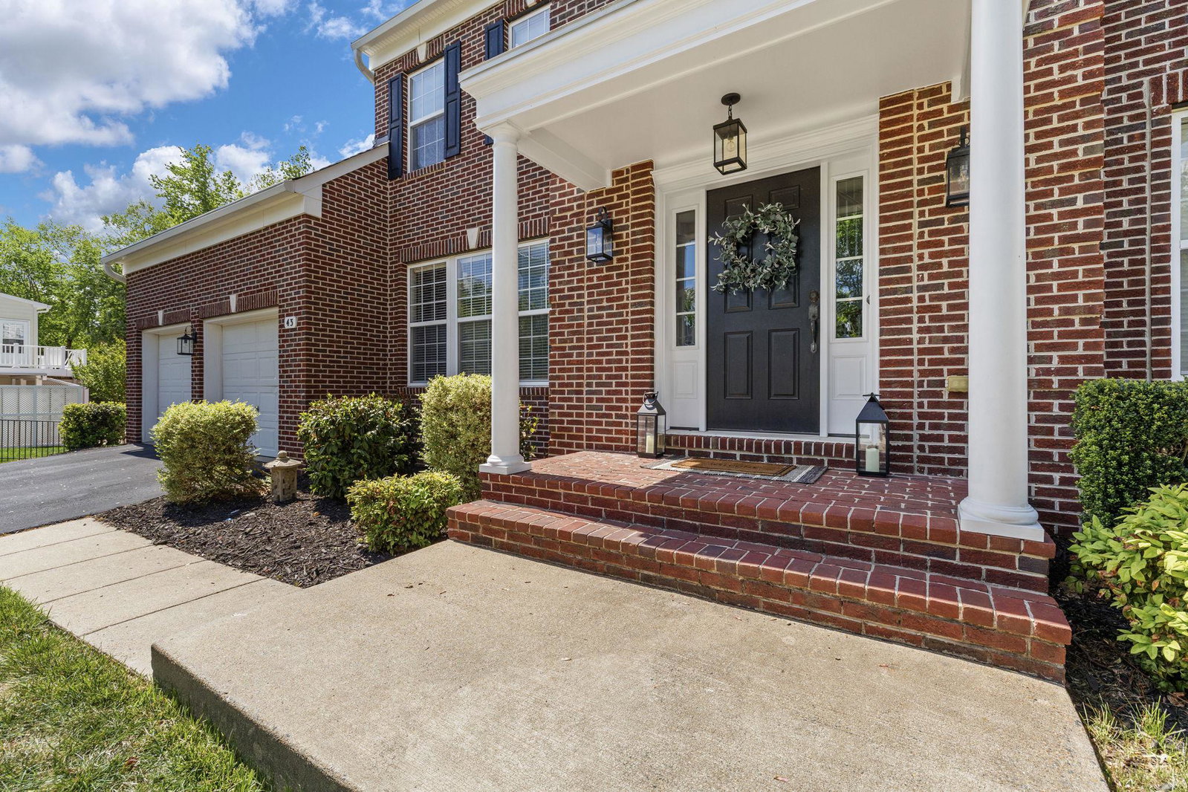


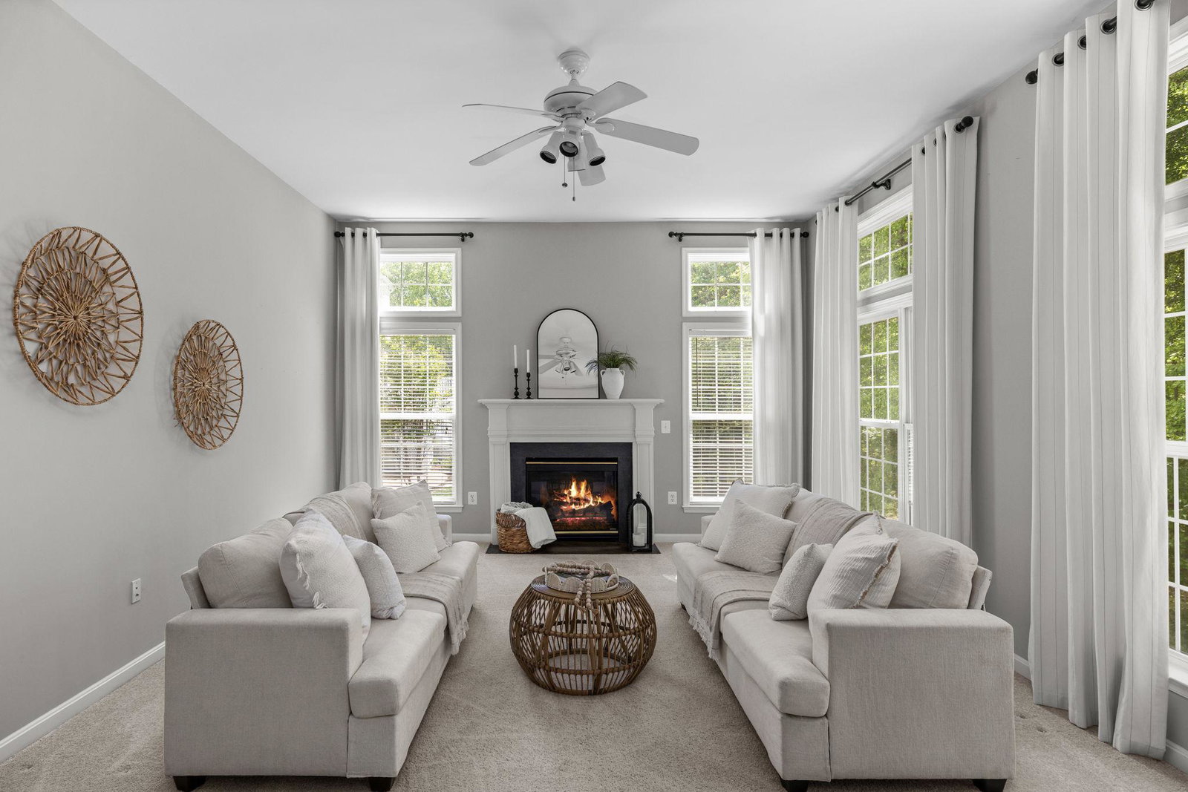


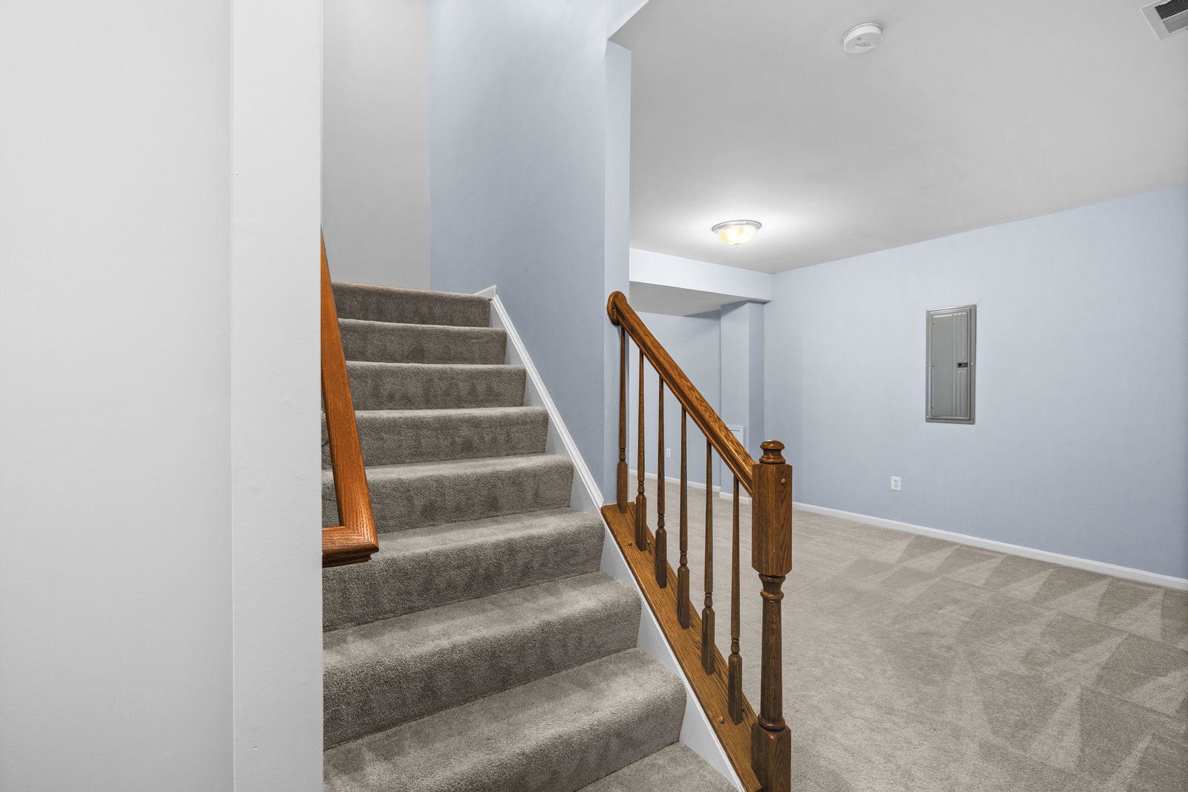
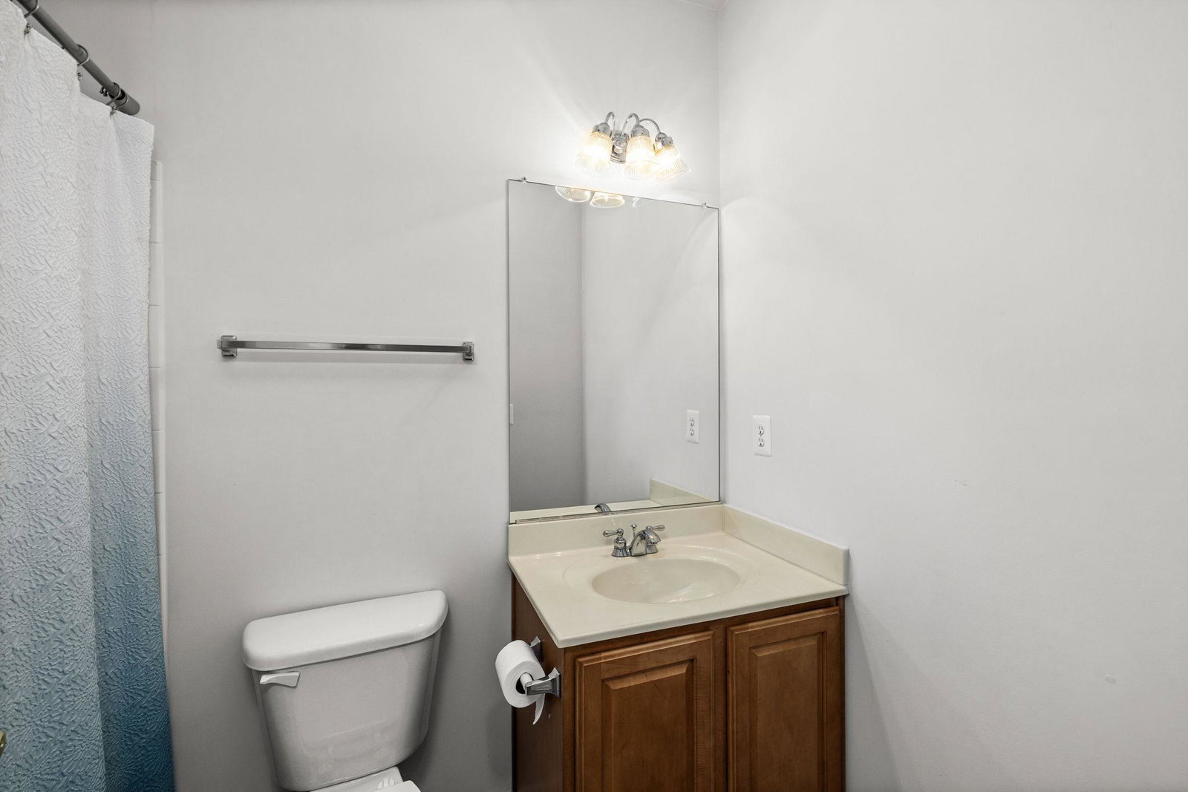


Welcome to 43 Adrian Way, an exceptional home where timeless elegance, generous space, and a serene natural setting come together on a private 1.19-acre cul-de-sac lot in the sought-after Deacon Road Estates community—just minutes from the VRE commuter lot for effortless commuting and convenient access to major routes, shopping, dining, and everyday amenities throughout Stafford. A charming front portico creates a warm and welcoming first impression, leading into a two-story foyer filled with abundant natural light. Rich hardwood floors extend throughout the foyer and into the inviting living room and elegant formal dining room, creating the perfect setting for memorable gatherings and everyday comfort. At the heart of the home, the beautifully updated kitchen is both stylish and functional, featuring refinished cabinetry, stunning quartz countertops, ample prep space, and a bright breakfast area bathed in sunlight. The kitchen opens seamlessly to the spacious and inviting family room, where oversized windows frame peaceful outdoor views and a cozy gas fireplace creates the perfect atmosphere for relaxing evenings and entertaining alike. A private home office on the main level offers the ideal blend of flexibility and convenience for remote work, study, or a quiet reading retreat. Upstairs, the luxurious primary suite is a true sanctuary. Unwind beside the striking double-sided fireplace, enjoy the private sitting area, and appreciate the expansive walk-in closets designed for both comfort and organization. Three additional generously sized bedrooms provide exceptional accommodations, including one with a private en suite bath and two connected by a convenient Jack-and-Jill layout. The mostly finished lower level offers incredible versatility with a spacious recreation area, full bath, and an enormous unfinished section ready to become a theater room, fitness studio, playroom, or additional living space tailored to your needs. Step outside to your own peaceful retreat—a stamped concrete patio overlooking a protected acre of mature woods and a tranquil stream. This rare and picturesque setting offers privacy, beauty, and endless opportunities to relax, entertain, and explore. With fresh paint, professional cleaning, and valuable recent updates including the roof (2021), HVAC systems (2022 & 2024), and water heater (2025), this meticulously maintained home is truly move-in ready. A seller-paid home warranty that will be transferred to a new owner adds even more confidence and peace of mind. Bright, refined, and beautifully updated with an unbeatable combination of comfort, charm, and natural beauty—43 Adrian Way is an extraordinary place to call home.
