


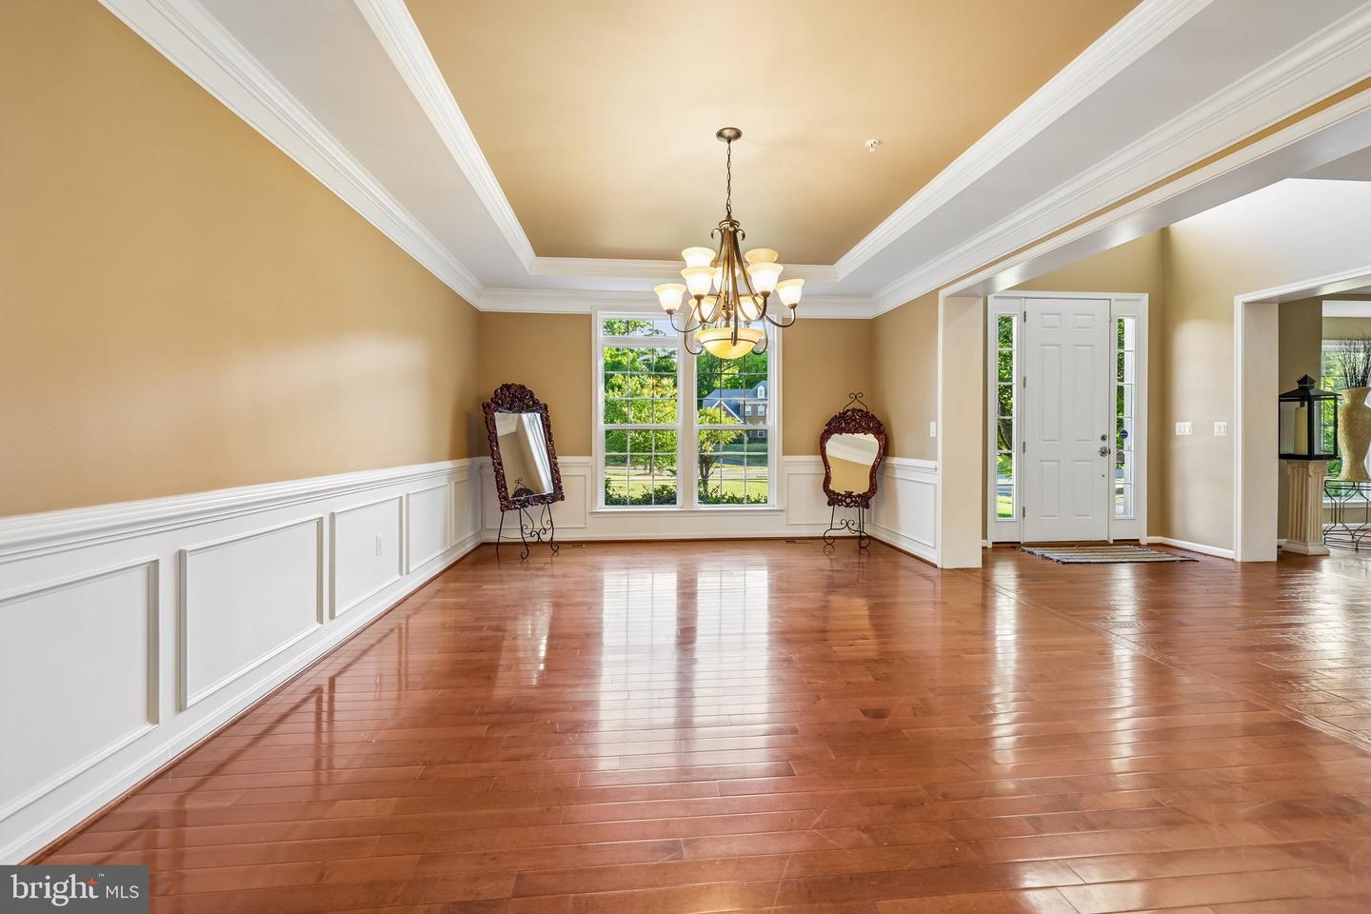


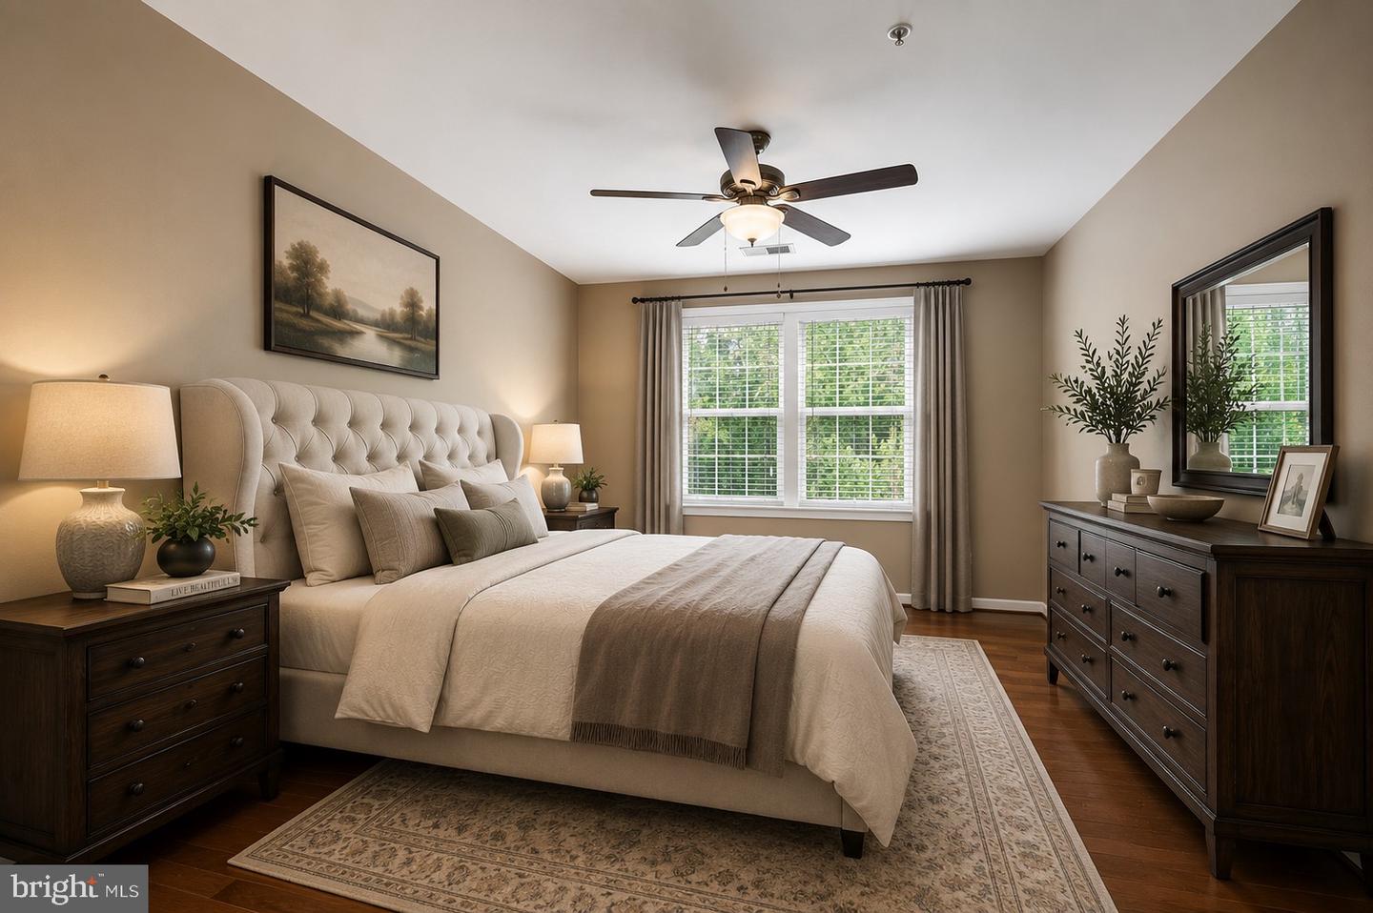


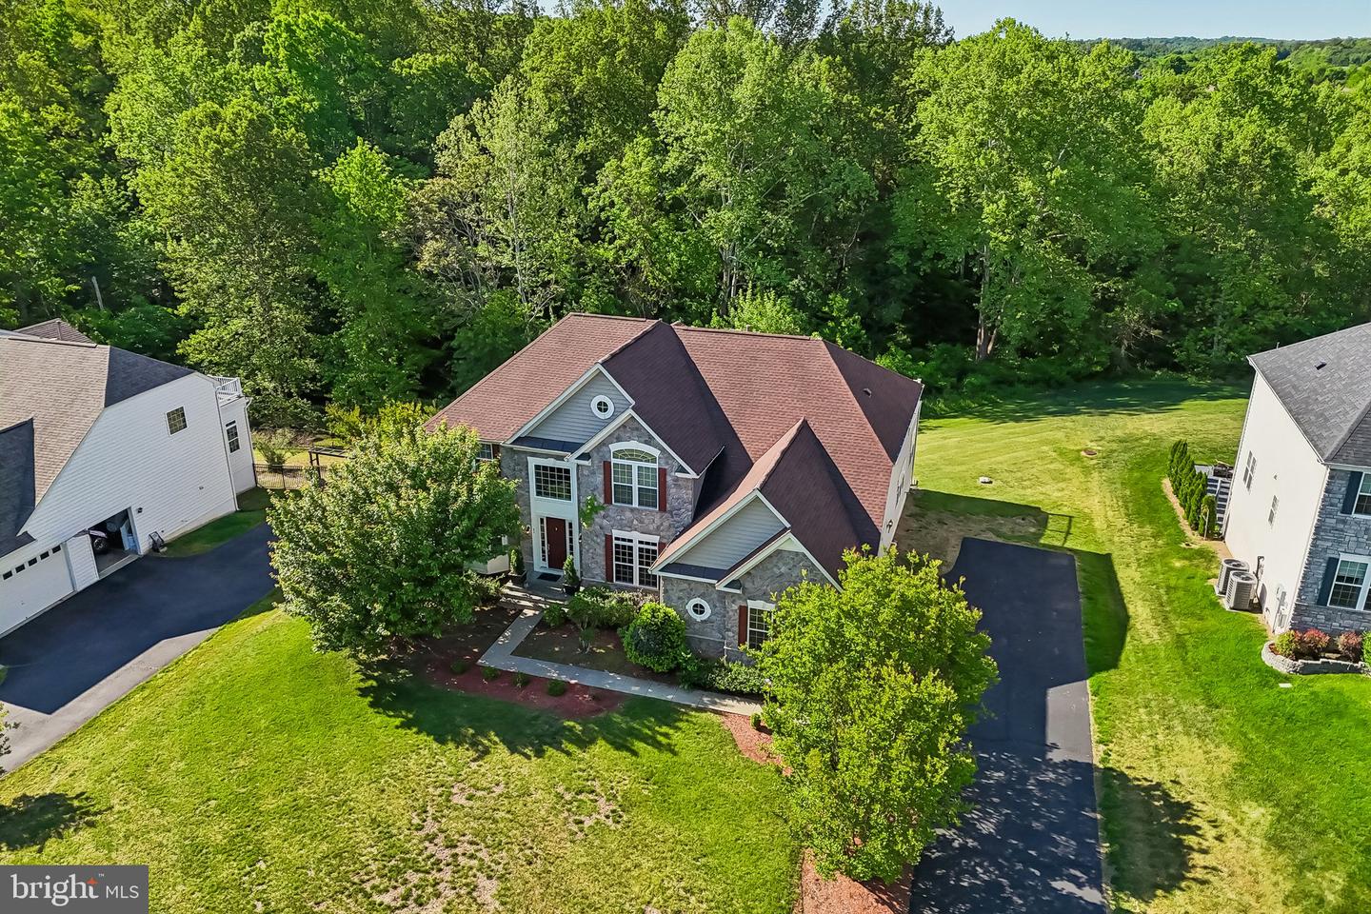


Discover unparalleled elegance and tranquility at 80 Scotts Ford Lane, a distinguished residence that redefines upscale living in Fredericksburg. Nestled on a private one-acre lot, this impressive 5-bedroom, 5.5-bath home offers over 6,000 square feet of beautifully designed living space, blending sophisticated design with effortless functionality. Thoughtfully updated for peace of mind, the home features a newer roof (2020), fresh interior paint (2025), and a newly installed sump pump (2025). From the moment you step inside, you’re welcomed by soaring ceilings, rich hardwood floors, and an abundance of natural light that fills the open and inviting floor plan. Designed for both everyday living and elevated entertaining, the heart of the home is the gourmet kitchen, complete with a large center island, upgraded countertops, and a butler’s pantry that seamlessly connects to the main living and dining areas. Designed with entertaining in mind, the home showcases expansive gathering spaces, dual staircases, and a fully finished walk-out basement complete with a recreation room, media area, additional bedroom, and full bath, ideal for guests, multi-generational living, or a private retreat. Upstairs, the luxurious primary suite serves as a true sanctuary, offering a spacious layout, spa-inspired bath, and a generous walk-in closet. Additional bedrooms provide comfort, flexibility, and ample space for family and guests alike. Step outside to experience the privacy and serenity of your expansive lot, offering the perfect backdrop for outdoor entertaining or peaceful evenings in a quiet, natural setting. Ideally located just moments from Lake Mooney, local golf courses, shopping, dining, and with convenient access to I-95, this home offers the perfect balance of tranquility and accessibility. With its grand scale, refined finishes, and exceptional location, this home delivers a lifestyle of comfort, elegance, and distinction. Welcome home!
Listing courtesy of Casals Realtors. Contact: 7038616510
