


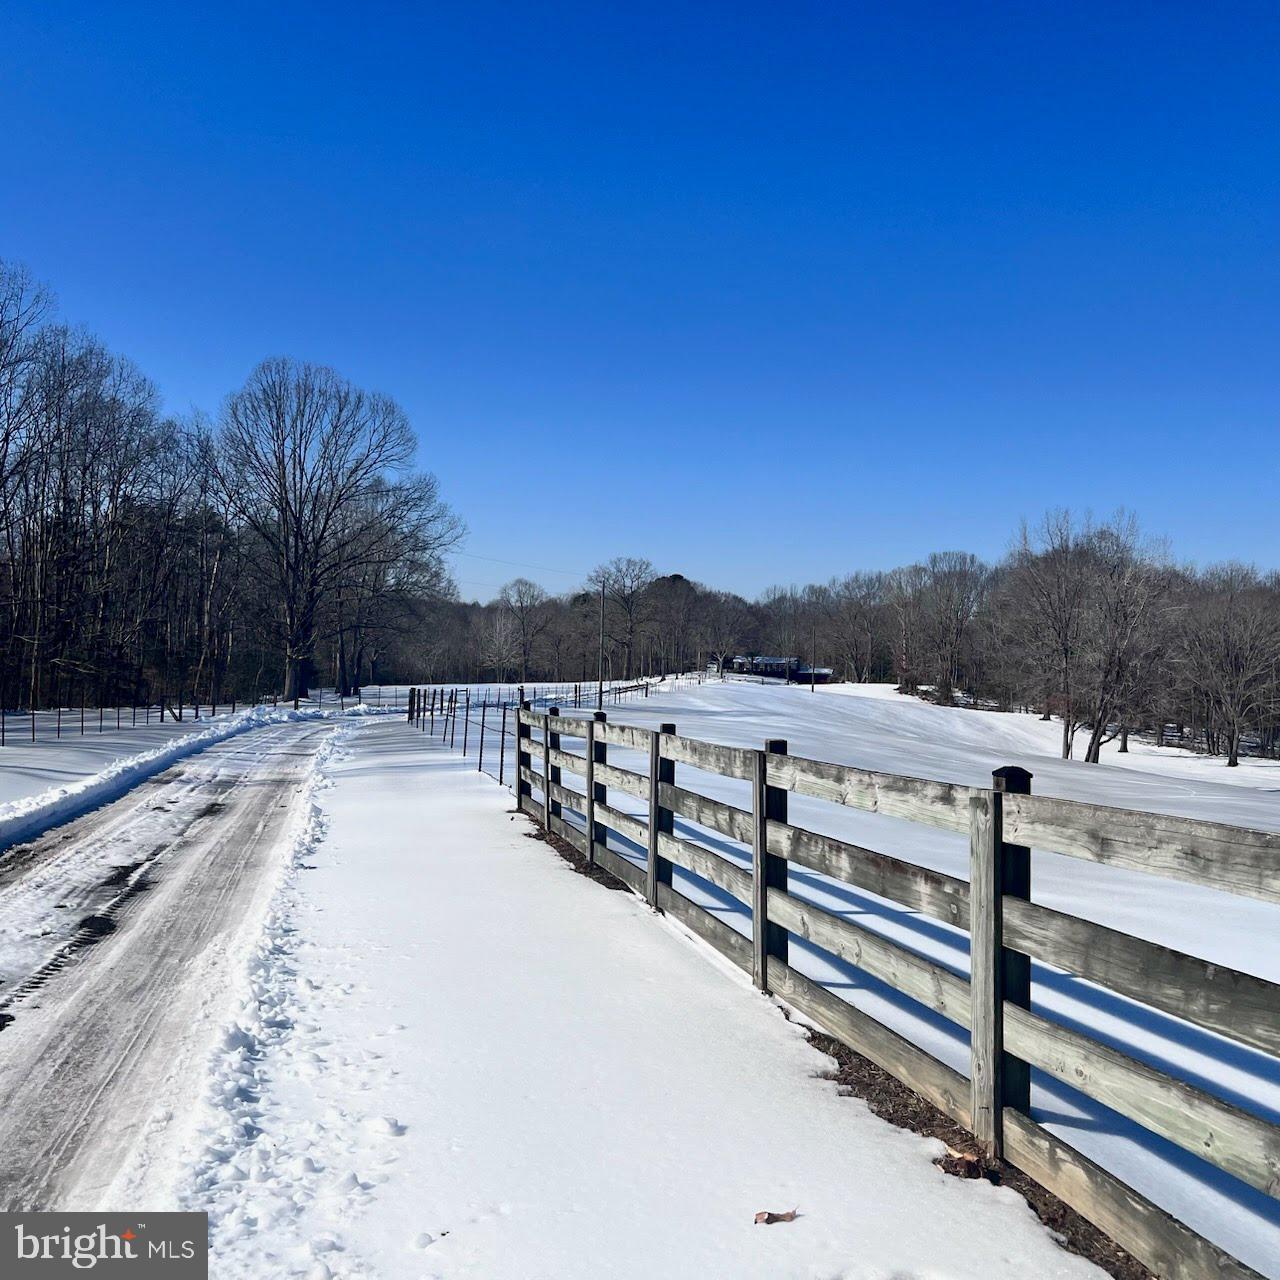


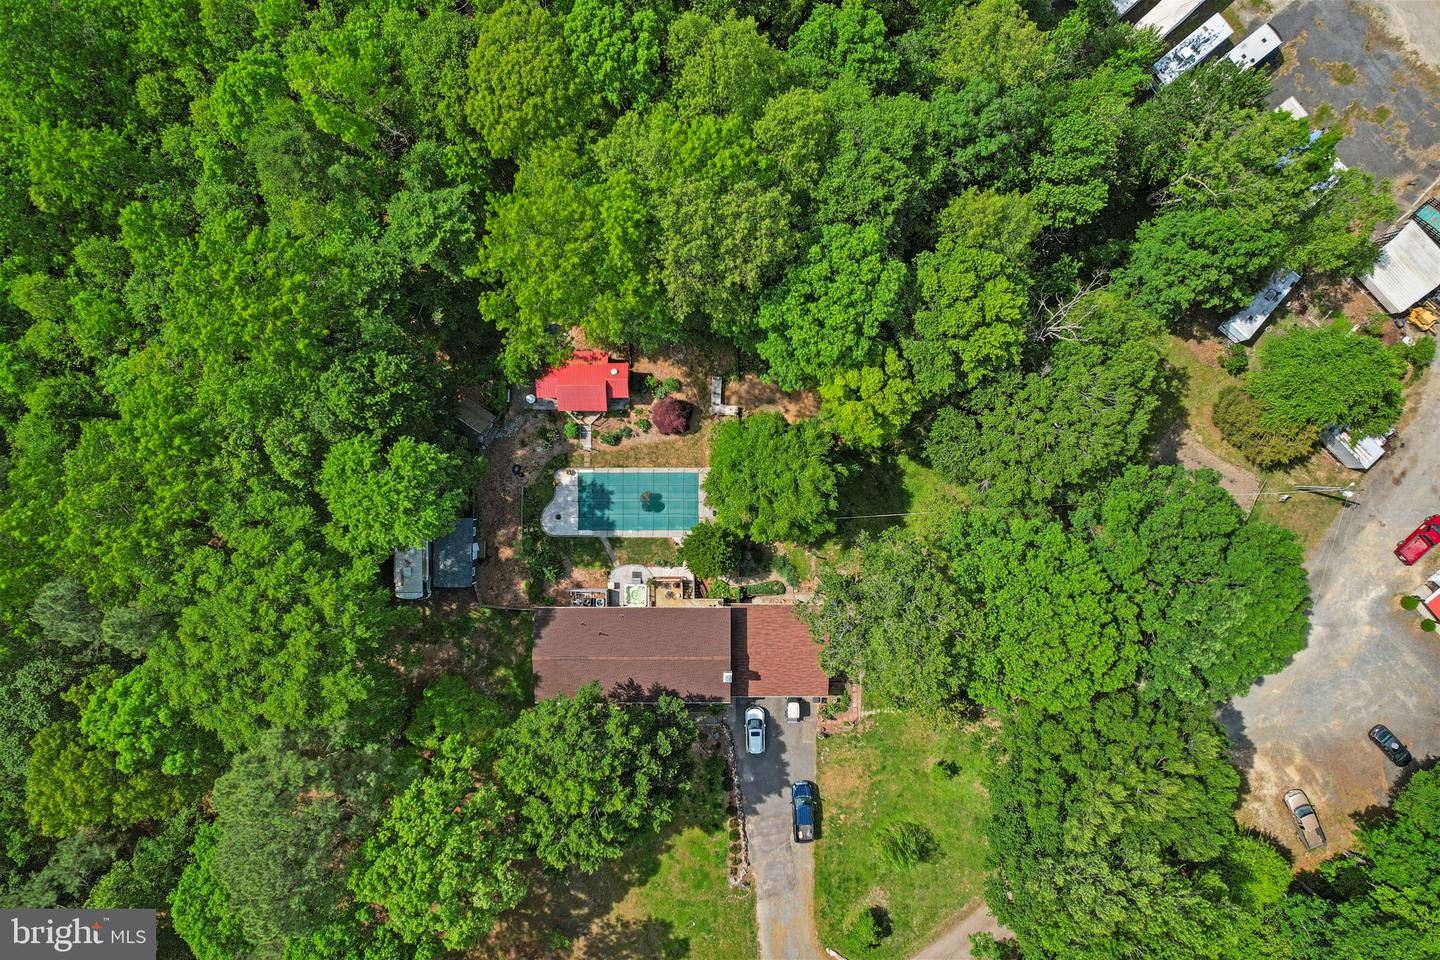


A rare private retreat with exceptional flexibility, this 55.67-acre Fredericksburg offering blends refined comfort, outdoor recreation, work-near-home capability, and room to breathe across three parcels. Thoughtfully upgraded in 2000 and enhanced with key recent improvements, the property feels both established and current, with a setting that invites privacy, possibility, and a lifestyle that is hard to find this close to modern conveniences. With Seller financing options now available for consideration with acceptable terms, this property may offer a creative home ownership opportunity rarely paired with this much land, infrastructure, and lifestyle appeal. At the heart of the property is a welcoming 4-bedroom, 2-bath bungalow designed for easy living and memorable gatherings. The oversized primary bedroom offers a true sense of retreat with a walk-in closet and a spa-inspired bath finished with marble tile, double vanity, walk-in shower, and jetted soaking tub. The kitchen brings substance and style together with a large center island, granite countertops, stainless steel appliances, and a Viking range hood in 2023. Open sightlines to the dining and living areas create a natural flow for everyday comfort, entertaining, and relaxed country-luxury living. Step outside and the property becomes its own private resort. A heated saltwater pool with new vinyl liner in 2023, expansive decking, and hot tub create the perfect place to unwind or host. The pool house adds impressive function with a bar area, sink, refrigerator, ice maker, small kitchen, half bath, and outdoor shower. Nearby, the gazebo with hanging egg chairs and an overhead fan offers a shaded place to slow down and enjoy the surroundings. For the entrepreneur, business owner, contractor, collector, hobbyist, or auto enthusiast, the high-bay shop and surrounding yard space are signature features. The shop and adjacent large parking, maintenance, and open storage areas have supported a successful tree service operation, including space for commercial vehicle maintenance, equipment staging, sawmill activity, and wood recycling. The high-bay shop offers room for up to seven large vehicles, a 10,000 lb lift, tool cages, commercial auto vacuum, restroom, wood stove, and a separate office area with half bath. Under the same roof is a cozy 2-bedroom apartment with walk-in closets, eat-in kitchen, living room, washer, and dryer, creating valuable flexibility for guests, extended living, studio use, office support, or other approved needs. The land is equally compelling. Enjoy your own 3-hole golf course, a private pond, creek frontage, partially wooded acreage, and abundant space for recreation, wildlife watching, and peaceful daily living. An additional non-contiguous parcel may also be available, offering community water access rights to Potomac Creek and the Potomac River, including access to a boat ramp and day pier, a standout opportunity for buyers who love the water. Important recent improvements include a new architectural shingle roof in 2025, new well pump in 2025, new heat pump in 2023, new vinyl pool liner in 2023, and durable Hardie Board siding. Utilities include a private 8-inch drilled well over 300 feet deep with filtration and conditioning system, a 4-bedroom septic system per seller, 200 amp electric service at both the house and shop, and Verizon FiOS high-speed broadband, a notable advantage in a property of this size and setting. This is more than acreage. It is a private compound, a personal retreat, a recreation property, and a highly functional live-work lifestyle opportunity in one remarkable package. Whether your vision includes quiet mornings by the pond, poolside evenings, space for business equipment, room for prized vehicles, flexible guest accommodations, or simply a more private way to live, this Fredericksburg property deserves a closer look.
Listing courtesy of Keller Williams Realty/Lee Beaver & Assoc.. Contact: 7033302222
