


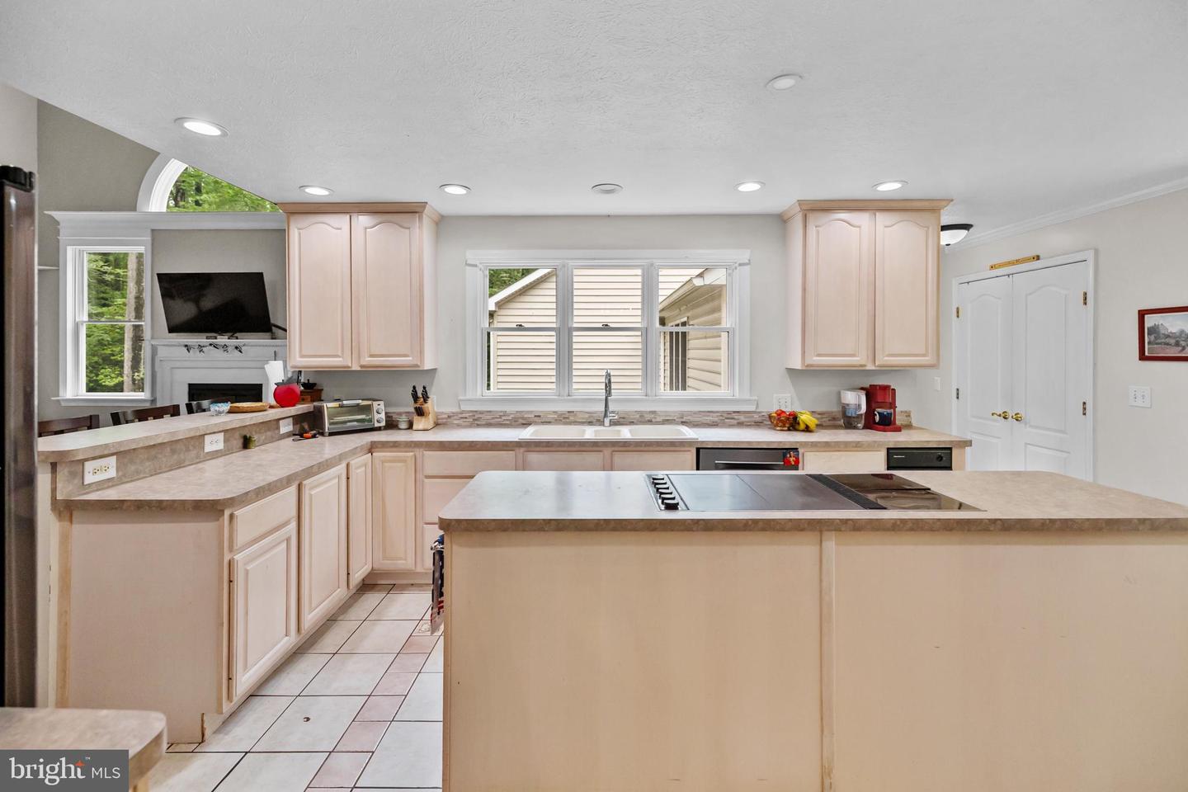


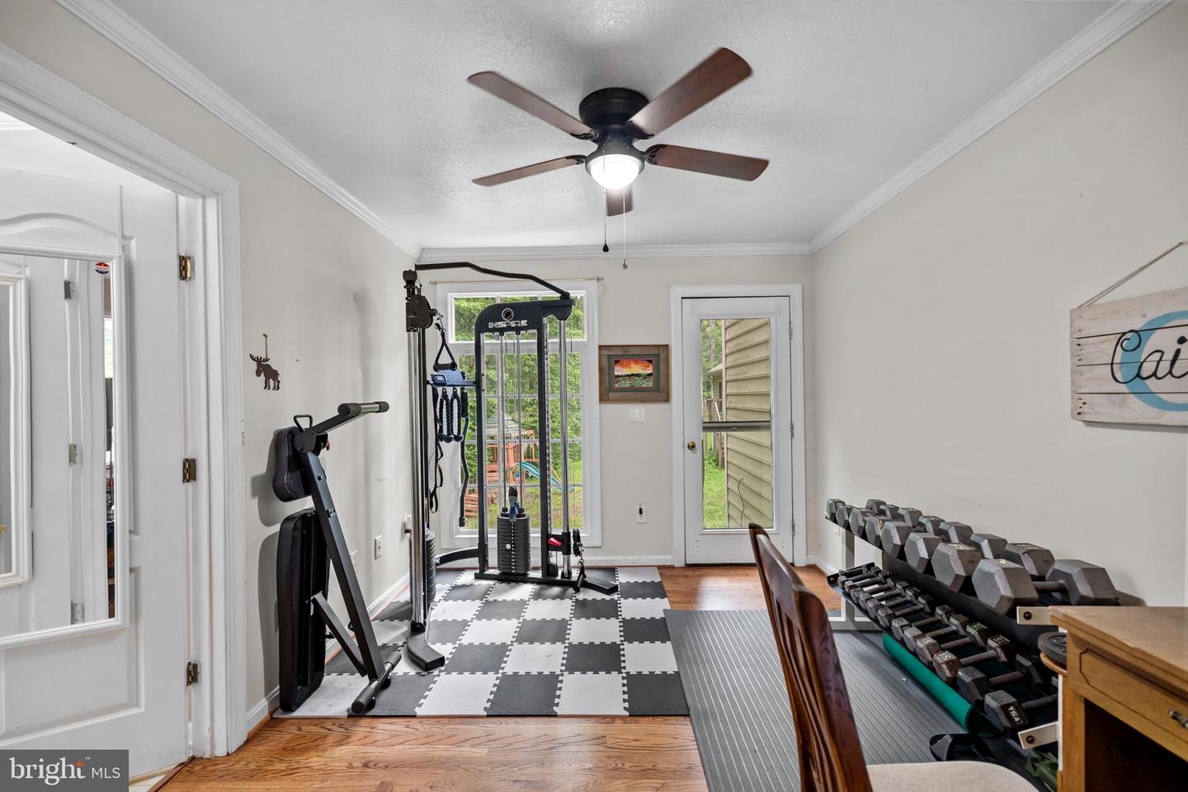


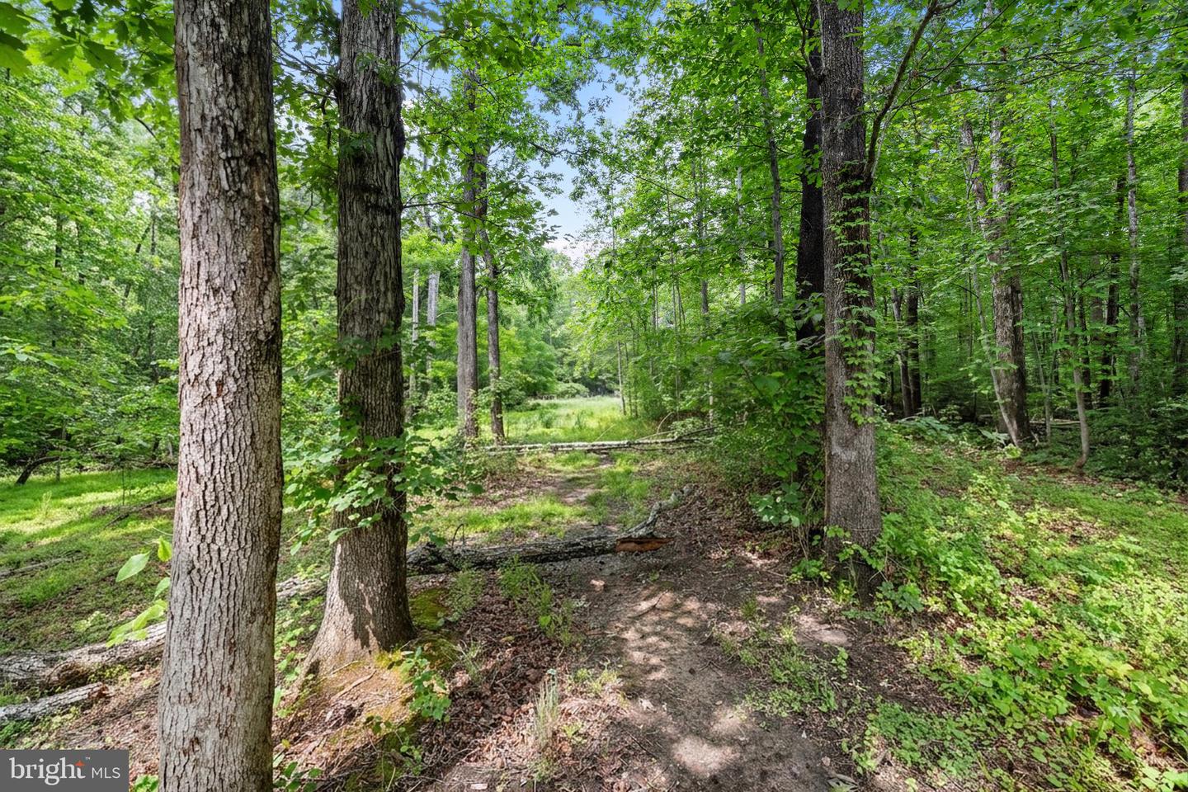


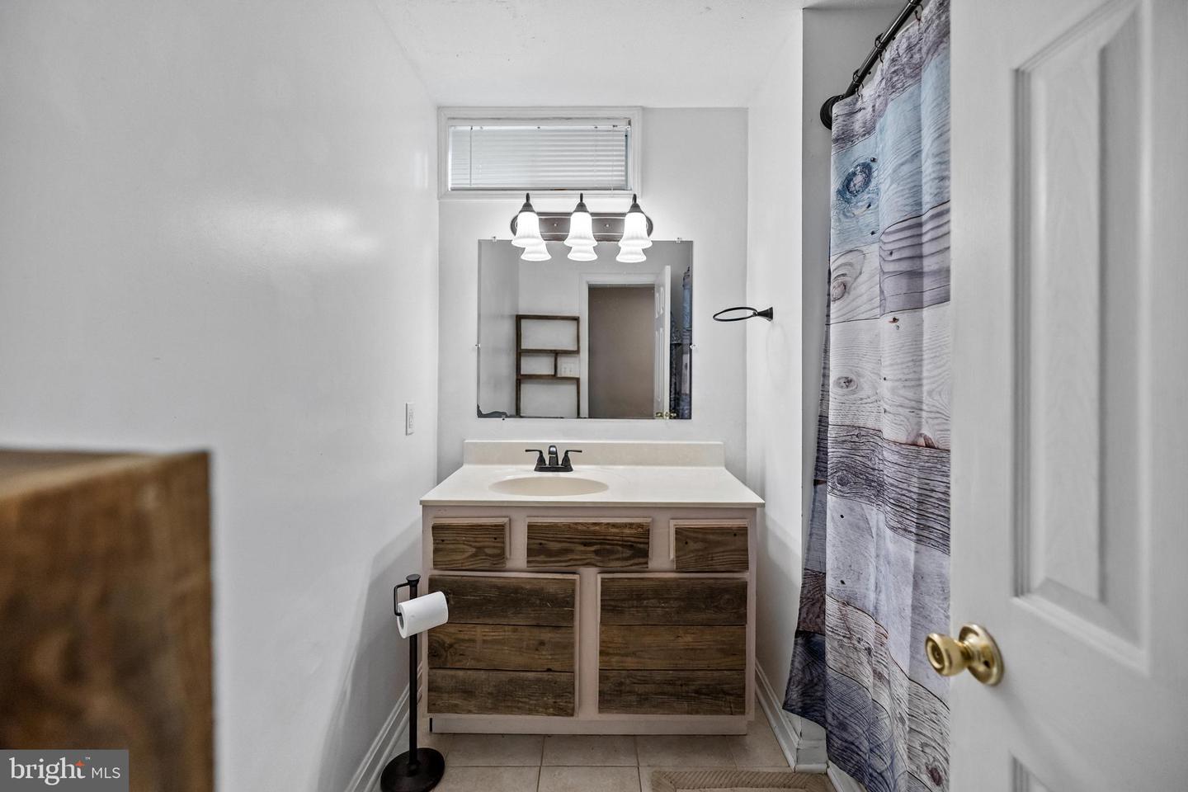


Welcome home to 36 Richland Rd in Fredericksburg, VA, perfectly situated on a 3.65 acre lot. This unique home is nicely tucked away in a private and peaceful setting This welcoming home offers the perfect blend of comfort, space, and flexibility—ideal for multi-generational living or anyone seeking room to spread out. Inside the main home you’ll find beautiful real hardwood floors, a convenient main-level primary bedroom with en-suite bathroom, and multiple separate living areas designed for gathering, relaxing, or creating your perfect work-from-home setup. The fully equipped basement apartment features new flooring, new appliances, and a new washer and dryer, providing an excellent opportunity for extended family living, guest accommodations, or potential rental income. There is also a second home attached with a living area, full kitchen, laundry, 3 bedrooms and 2 full bathrooms for extended family, in-law suite, guests or more rental income. Recent updates also include an upgraded UV septic system designed to accommodate 8+ bedrooms, along with new ceiling fans in the primary bedroom, bedroom #2, and living room. Enjoy the privacy and tranquility of the outdoor space while still being conveniently located near shopping, dining, commuter routes, and all that Fredericksburg has to offer. This versatile property combines warmth, functionality, and endless possibilities in one exceptional home. You really need to see it in person to appreciate the space this wonderful home gives and the beautiful property that it sits on. Don’t miss this one!
