


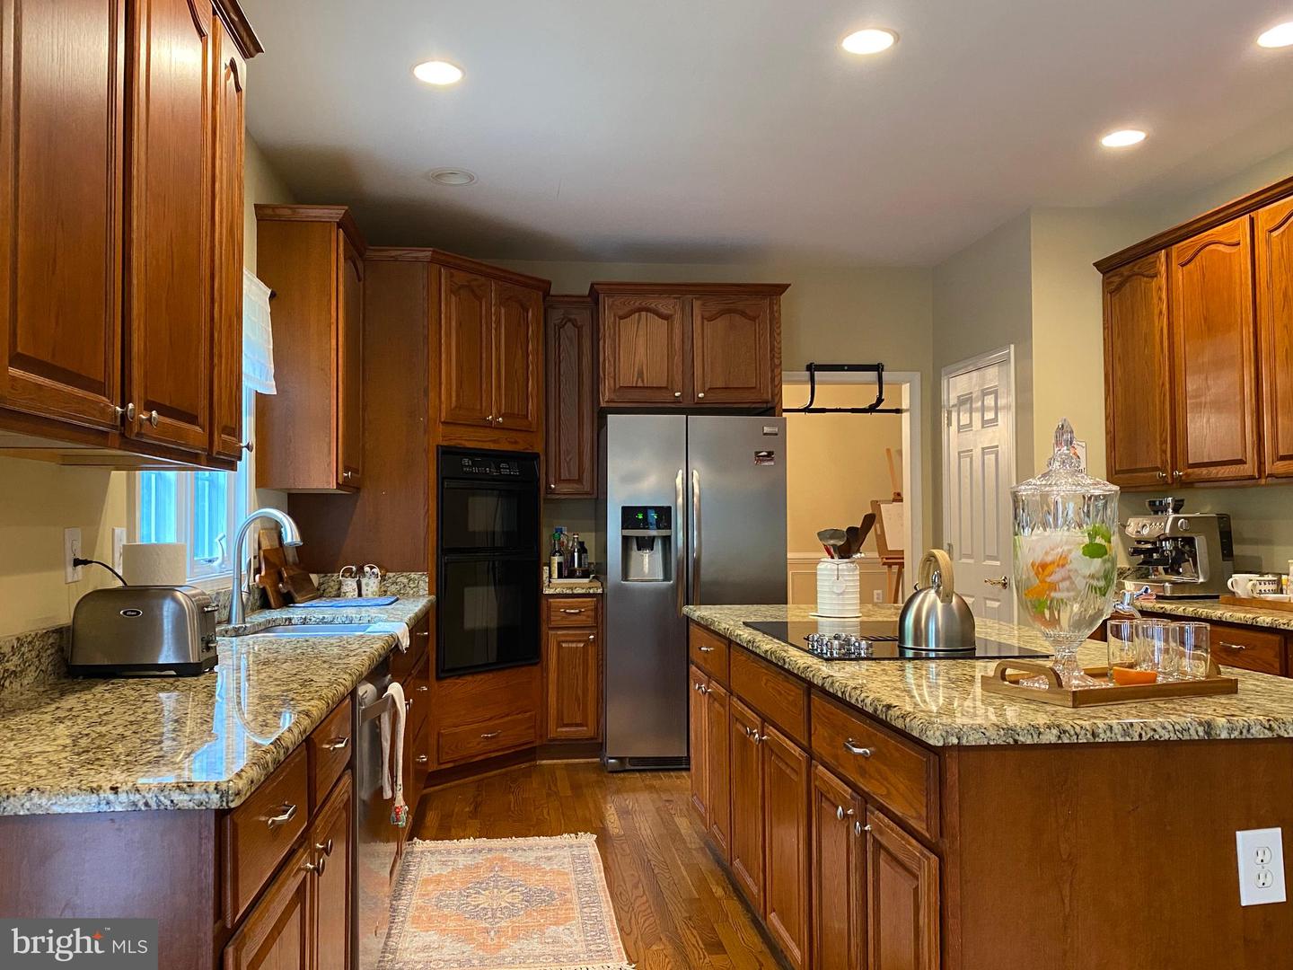


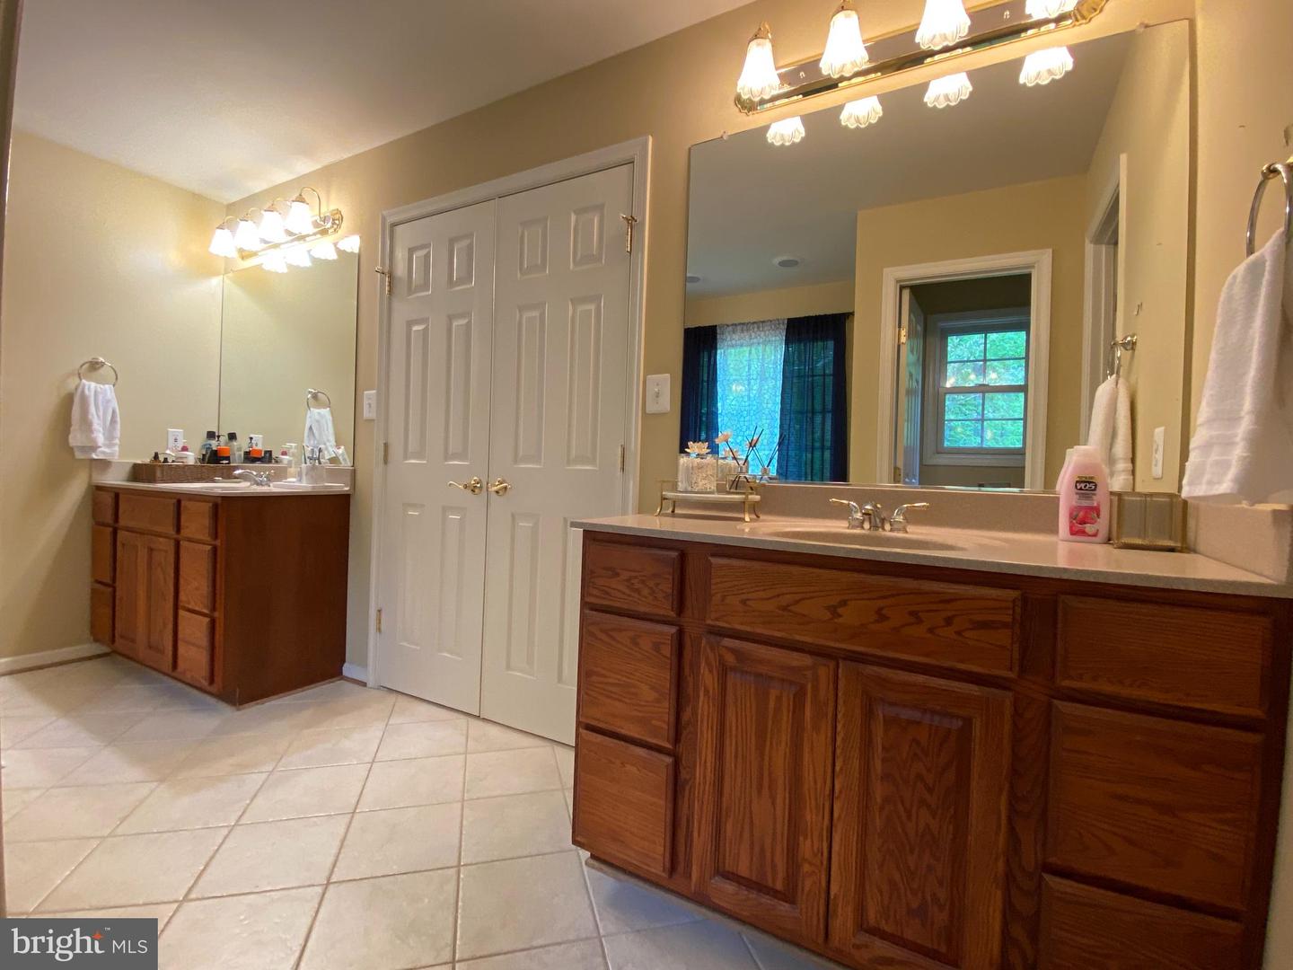


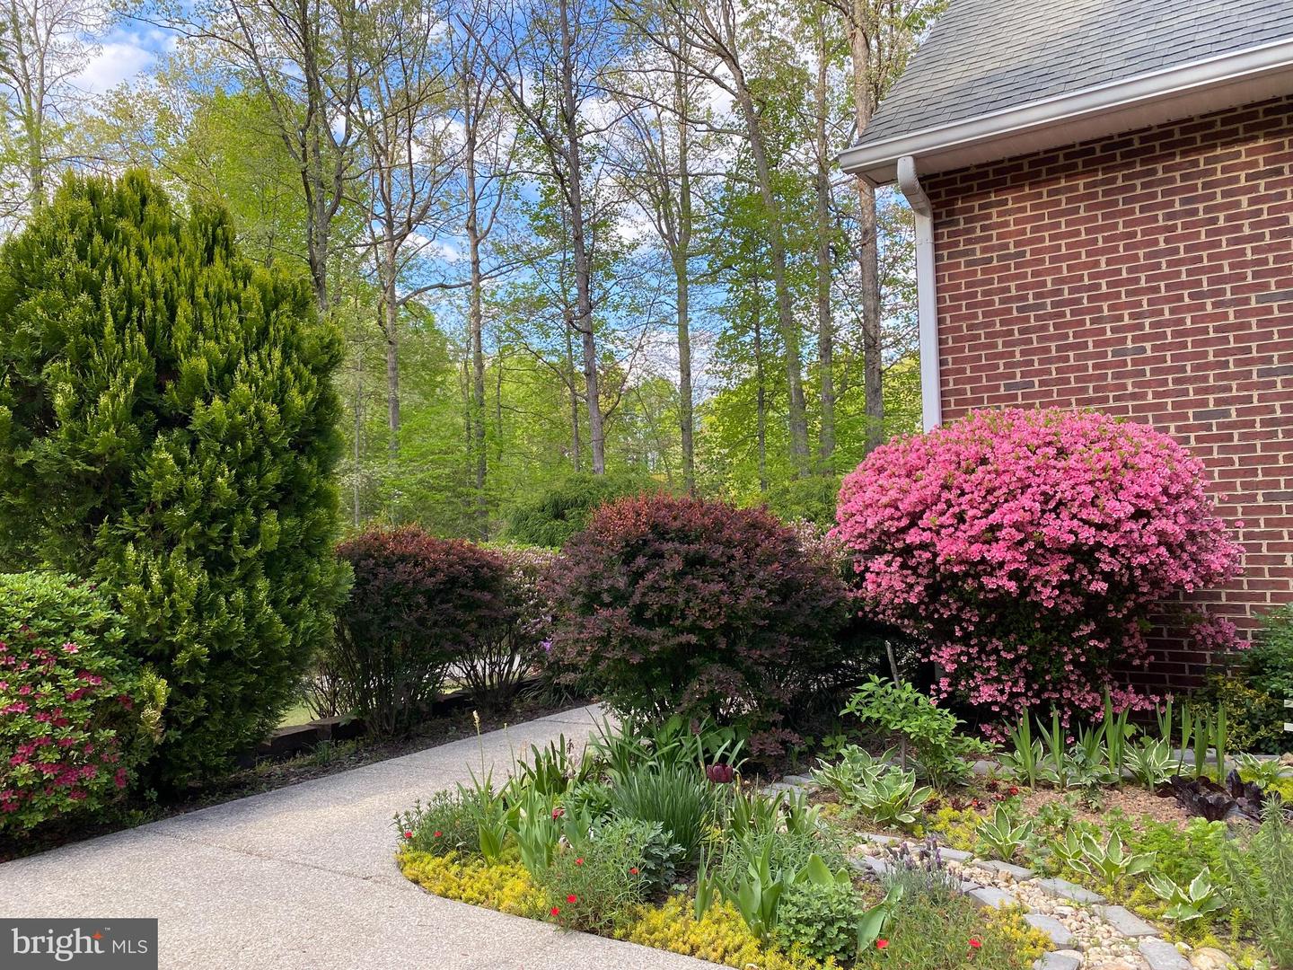


ASSUMABLE 2.25% VA LOAN!!! Nestled within the serene enclave of Hunters Pond, this exquisite Colonial-style residence offers a harmonious blend of luxury and comfort, perfect for those seeking an elevated lifestyle. Spanning an impressive 4,088 square feet, this home boasts six spacious bedrooms and elegantly appointed bathrooms, ensuring ample space for both relaxation and entertainment. As you step inside, you are greeted by a warm and inviting atmosphere, enhanced by the rich brick exterior that exudes timeless charm. The heart of the home features a gourmet kitchen equipped with high-end appliances, including a sleek cooktop, a state-of-the-art refrigerator, and a convenient dishwasher, making culinary endeavors a delight. The adjoining dining area is perfect for hosting intimate gatherings or grand celebrations, while the cozy living room, complete with a fireplace, invites you to unwind in style. The fully finished basement offers additional living space, ideal for a home theater, game room, or personal gym, catering to your every need. With a dedicated laundry area conveniently located on the upper floor, daily chores become a breeze, allowing you to focus on what truly matters. Set on a sprawling 3-acre lot that backs to lush trees, this property provides a private oasis where you can enjoy nature's beauty right in your backyard. The expansive outdoor space is perfect for hosting summer barbecues or simply enjoying quiet evenings under the stars. The side-entry garage accommodates three vehicles, while the driveway offers ample parking for guests. Safety and security are paramount, with a comprehensive security system in place, providing peace of mind as you enjoy your luxurious surroundings. This home is not just a residence; it's a lifestyle. Experience the perfect blend of elegance and comfort in a community that values tranquility and sophistication. Whether you're entertaining friends or enjoying a quiet evening at home, this property is designed to meet your every desire. Embrace the opportunity to make this stunning residence your own and indulge in the exclusive lifestyle it offers.
Listing courtesy of Military Prime Property Management. Contact: 5408099122
