


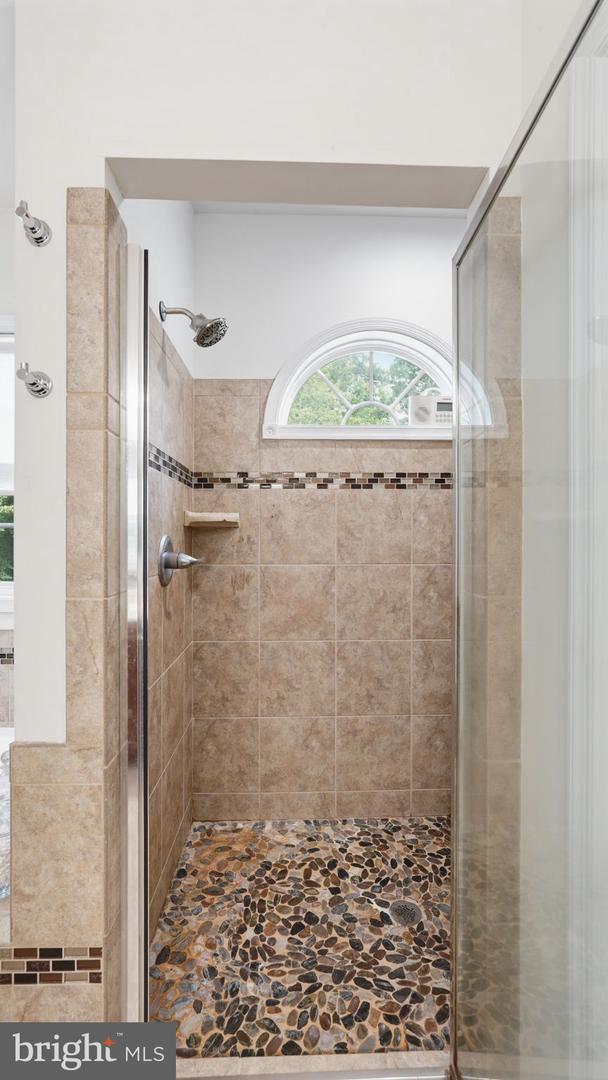

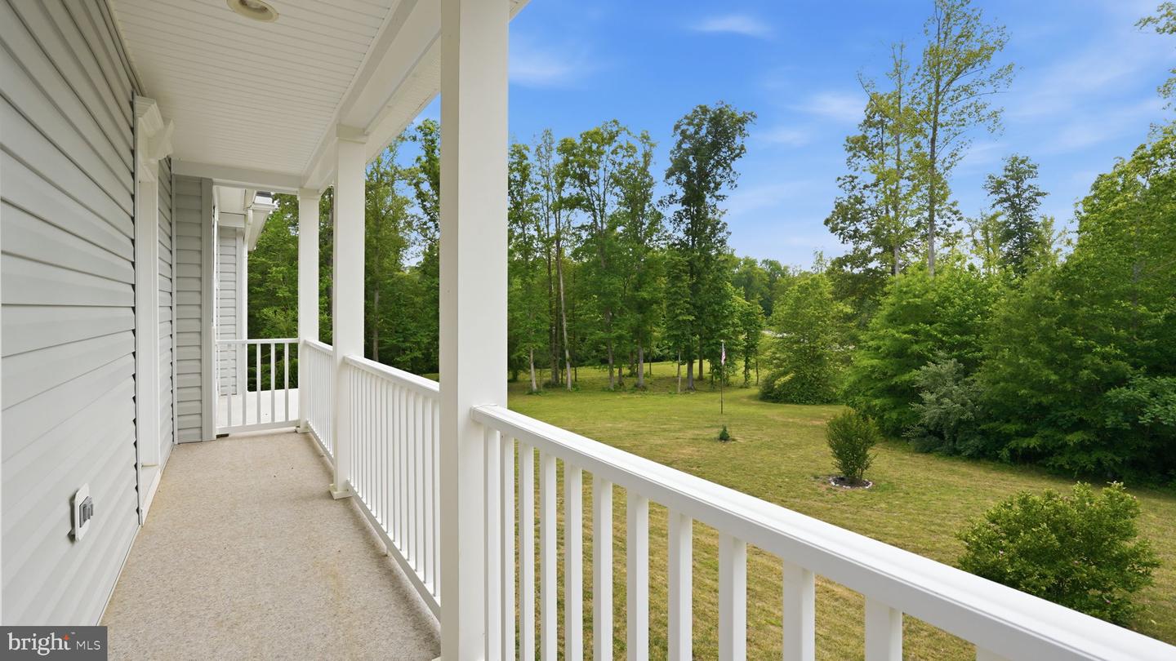


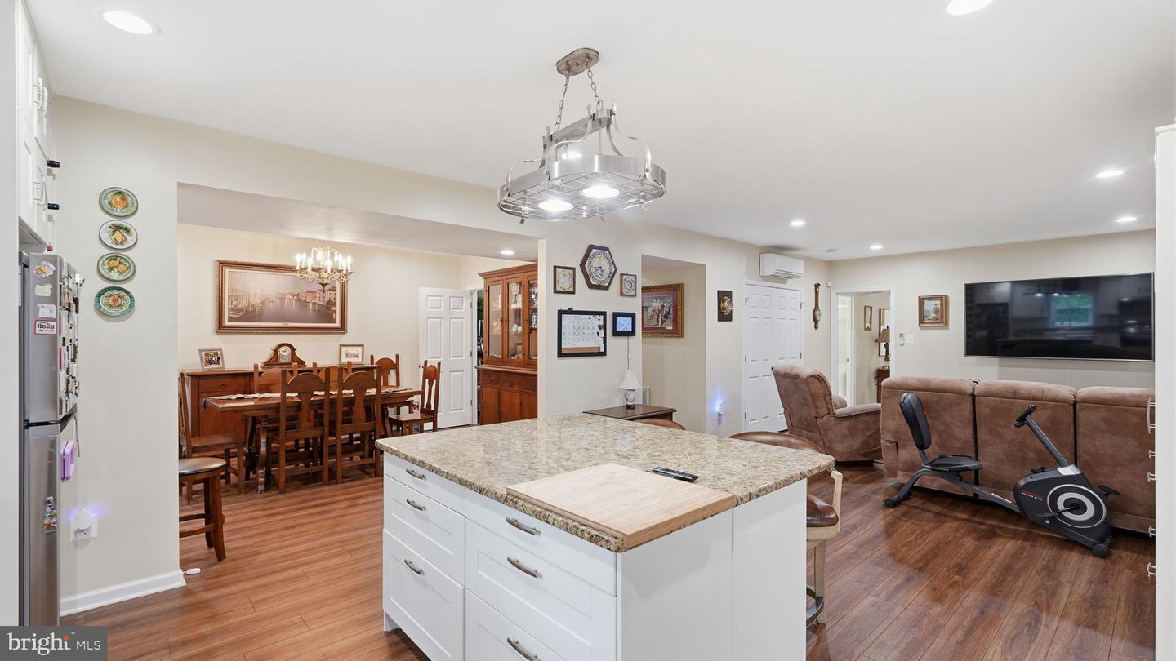


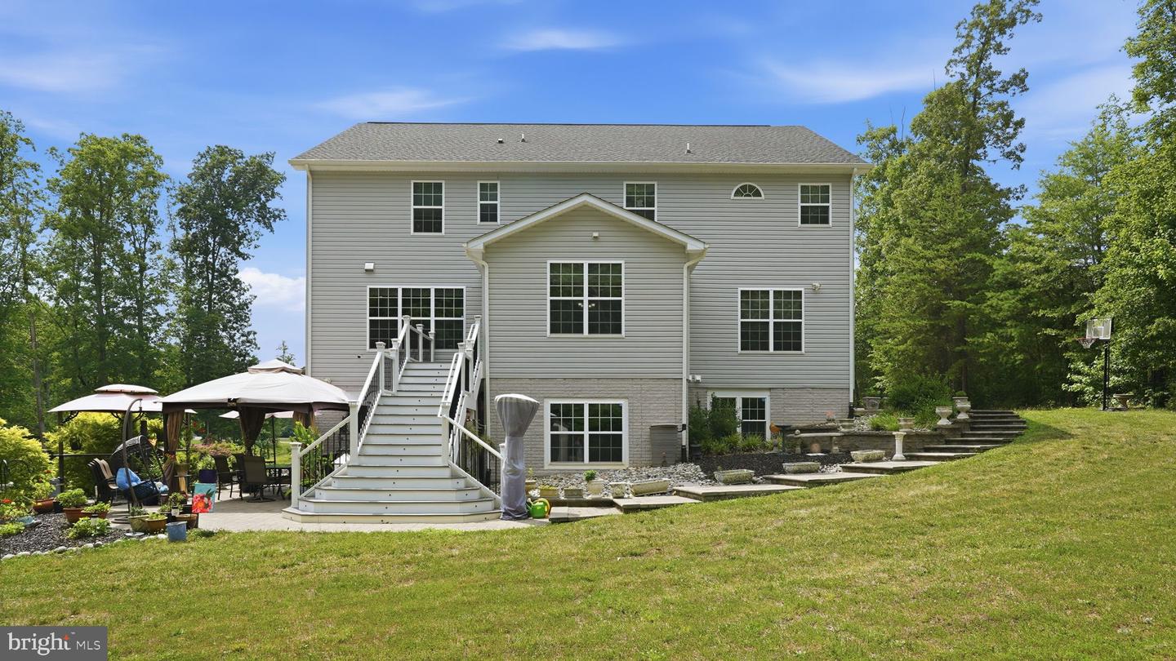


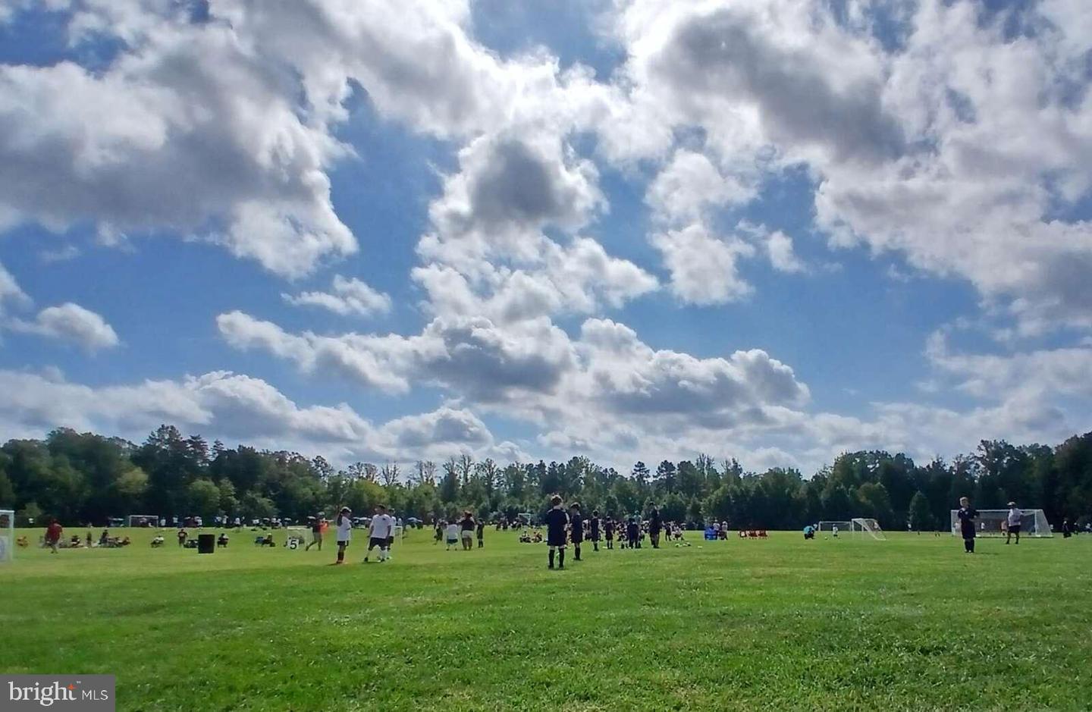



Welcome to **12 Whistler Way**, an impressive **Newport II** estate home in sought-after **Poplar Estates**, privately situated on **3.96 acres** with over **5,260 finished square feet** of versatile living space. A dramatic **two-story foyer** opens to a private office, formal dining room, spacious family room with a beautiful **stone fireplace**, and a gourmet kitchen featuring an impressive **10-foot island** and generous breakfast area. Hardwood flooring flows throughout the main and lower levels, complemented by plantation shutters and numerous thoughtful upgrades. Upstairs offers **five spacious bedrooms and three full baths**, including a luxurious primary suite with a **private owner's balcony overlooking the property**, a guest ensuite, **Jack-and-Jill bath**, and convenient upper-level laundry. The finished walkout lower level adds exceptional flexibility with **private multigenerational living quarters** featuring its own full kitchen, dining area, living room, bedroom, and full bath—ideal for extended family, guests, independent living, or even a **potential income-producing opportunity**. Outdoor spaces include a large deck, **paver patio and walkway**, raised garden beds, and plenty of room to enjoy the peaceful acreage. The oversized garage is equally impressive with insulation, dedicated HVAC, ceiling-mounted storage, utility sink, and **50-amp service ideal for RV hookup, workshop use, or hobbies**. Additional features include **generator-ready electrical, whole-house water softener, UV-protective window film, security cameras and motion lighting, and enterprise-grade wireless access points**. Poplar Estates residents also enjoy access to **Willowmere Park**, with convenient proximity to Quantico, commuter routes, shopping, dining, golf, parks, and historic Fredericksburg. **Space, privacy, versatility, and exceptional upgrades—all in one remarkable property. Six bedrooms are present in the home; tax records reflect five.**
Listing courtesy of Real Broker, LLC. Contact: 8504500442
