


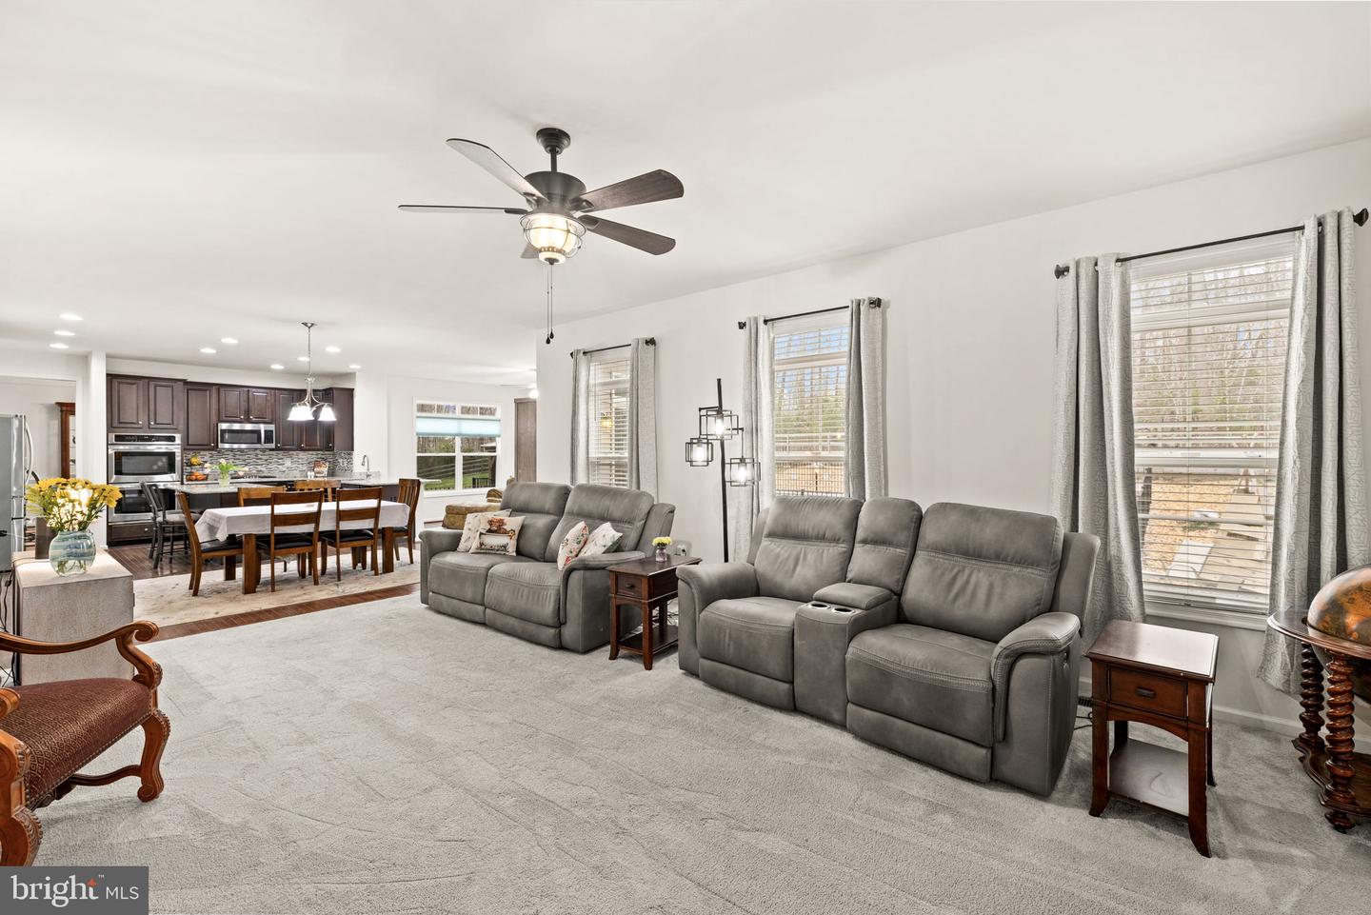


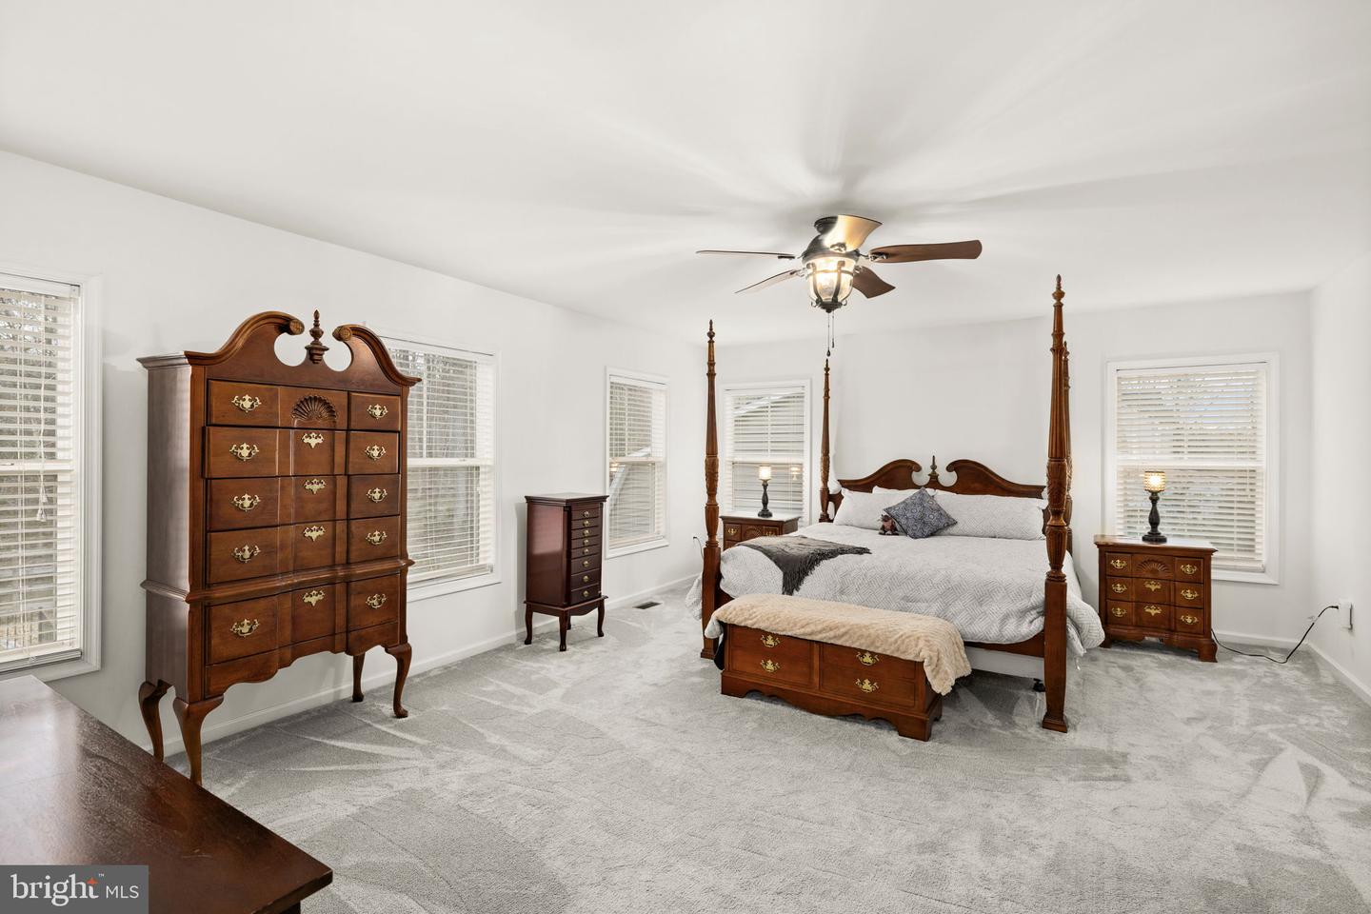


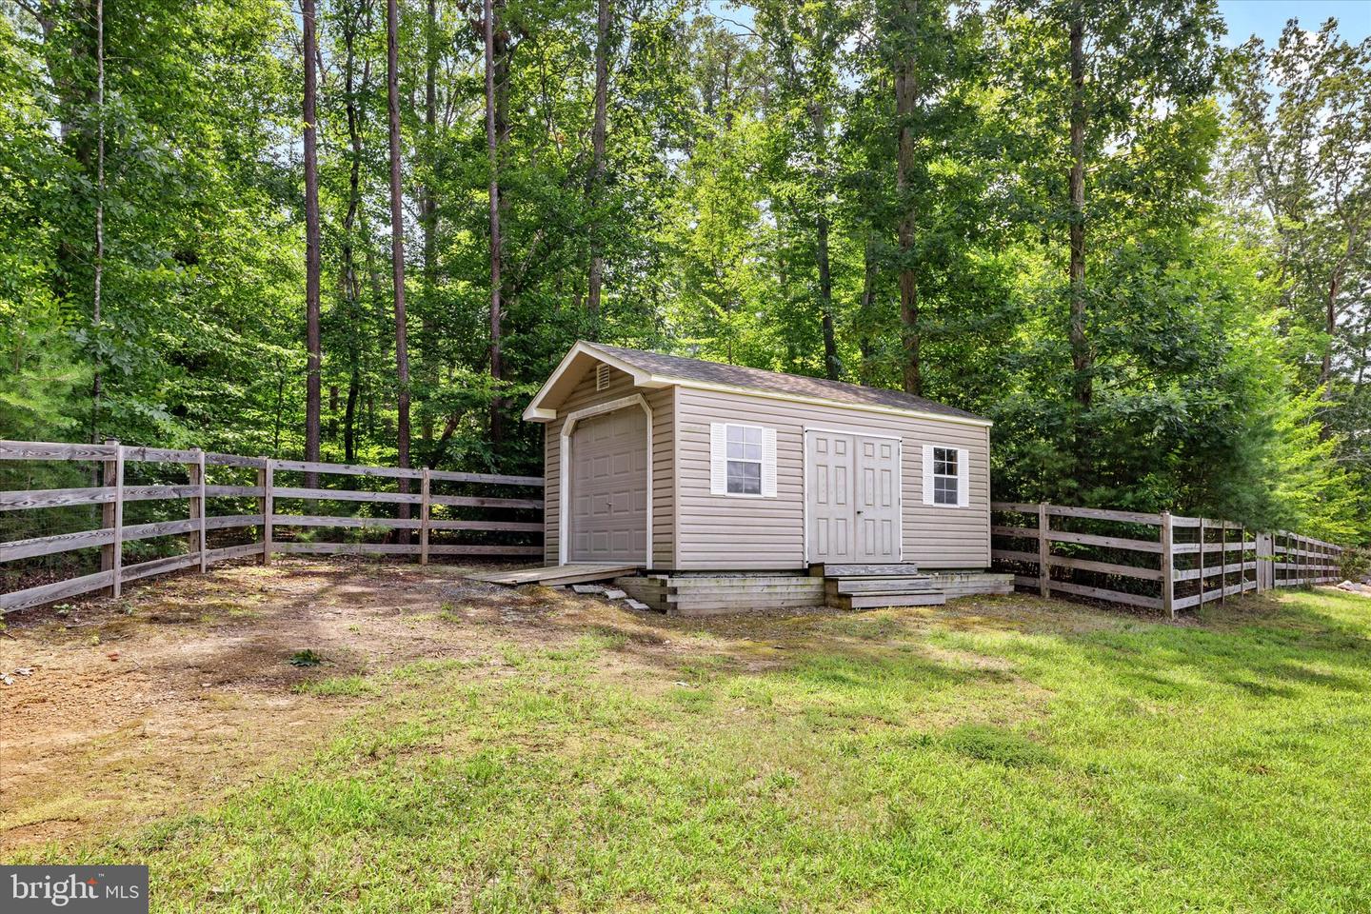


There is something undeniably special about this home... spanning its pool utopia, five- car garage spaces (and room for a workshop/home office!) and incredible updates. Introducing 345 Long Meadow Drive! Nestled on a 3.09-acre corner lot in Stafford Estates, this residence offers 5 bedrooms, 4.5 baths and approximately 5,000 square feet of beautifully balanced living space. It was built in 2015 and has been meticulously cared for (and upgraded!) under its current owners’ care since 2022. Set on a gentle rise, the front yard welcomes you with a slight slope, manicured bushes hugging the home’s sandy beige stone façade and an inviting covered porch that sets the tone before you ever step inside. As a corner lot, it offers presence and privacy, with the side yard sloping more subtly and hardwoods framing nearly half the property. The backyard is where this property truly shines as a personal resort! Fully fenced, with a secondary fence securing the pool area, it is designed for both fun and peace of mind. The like-new, custom pool is a total showpiece: three lighted waterfalls cascade against a stone wall, a colored lighting system transforms evening swims, and an 18-inch ledge runs the entire length, perfect for partial submersions in the water. An oversized heater extends the swim season, while a top-grade cover and Polaris cleaning robot keep maintenance seamless. A pergola anchors the entertainment area, and beyond the fence line, wooded acreage invites exploration and even sledding in winter months! Car enthusiasts and hobbyists will appreciate the rare combination of an attached two- car garage with whole-house surge protection and generator connection, plus... a custom- built 3-car garage complete with electricity, water access, large ceiling fans and an expansive loft. The owner thoughtfully used the upper-level space for woodworking and acrylic projects, but the possibilities are endless. WOW! Inside, the main level flows effortlessly. To the right, a private office with two windows; to the left, a built-in-lined library. Hardwood flooring carries through the foyer, dining room and into the heart of the home - a light-filled family room with gas fireplace and a gourmet kitchen featuring granite countertops, stainless steel appliances, gas cooktop, double-door pantry and an island with bar seating. Just beyond, a sunroom wrapped in windows opens directly to the pool. Fresh carpet enhances the office and living areas and wrought-iron stair details add understated elegance. Upstairs, the primary suite is bathed in light from five windows and offers two walk-in closets and a spa-like bath with separate tub and shower. One secondary bedroom enjoys an ensuite bath, while two others share a hall bath. A generous linen closet adds practical storage. The walk-up basement is designed for entertaining, with a 12-foot wet bar complete with two refrigerators, beermeister, water access and dual wine racks. Additional lower-level highlights include a full bath, flex room and tons of storage. Systems-wise, the home is equipped with two furnaces, sump pump with battery backup, water softener and newer 80-gallon hot water heater. An ADT security system and irrigation system add further peace of mind. Everything has been wonderfully maintained! Life in Stafford Estates includes an active HOA with annual chili cook-off, a Thanksgiving turkey trot and even Santa arriving by fire truck. All of this is within 10 minutes of shopping and dining along Route 17, 10 minutes to Curtis Park and The Gauntlet golf course, and just 20 minutes to the heart of downtown Fredericksburg. This property is also located approximately two miles away from the new high school and elementary school opening this fall (2026). 345 Long Meadow Drive is the total package - a rare blend of privacy, community and absolutely extraordinary features!
