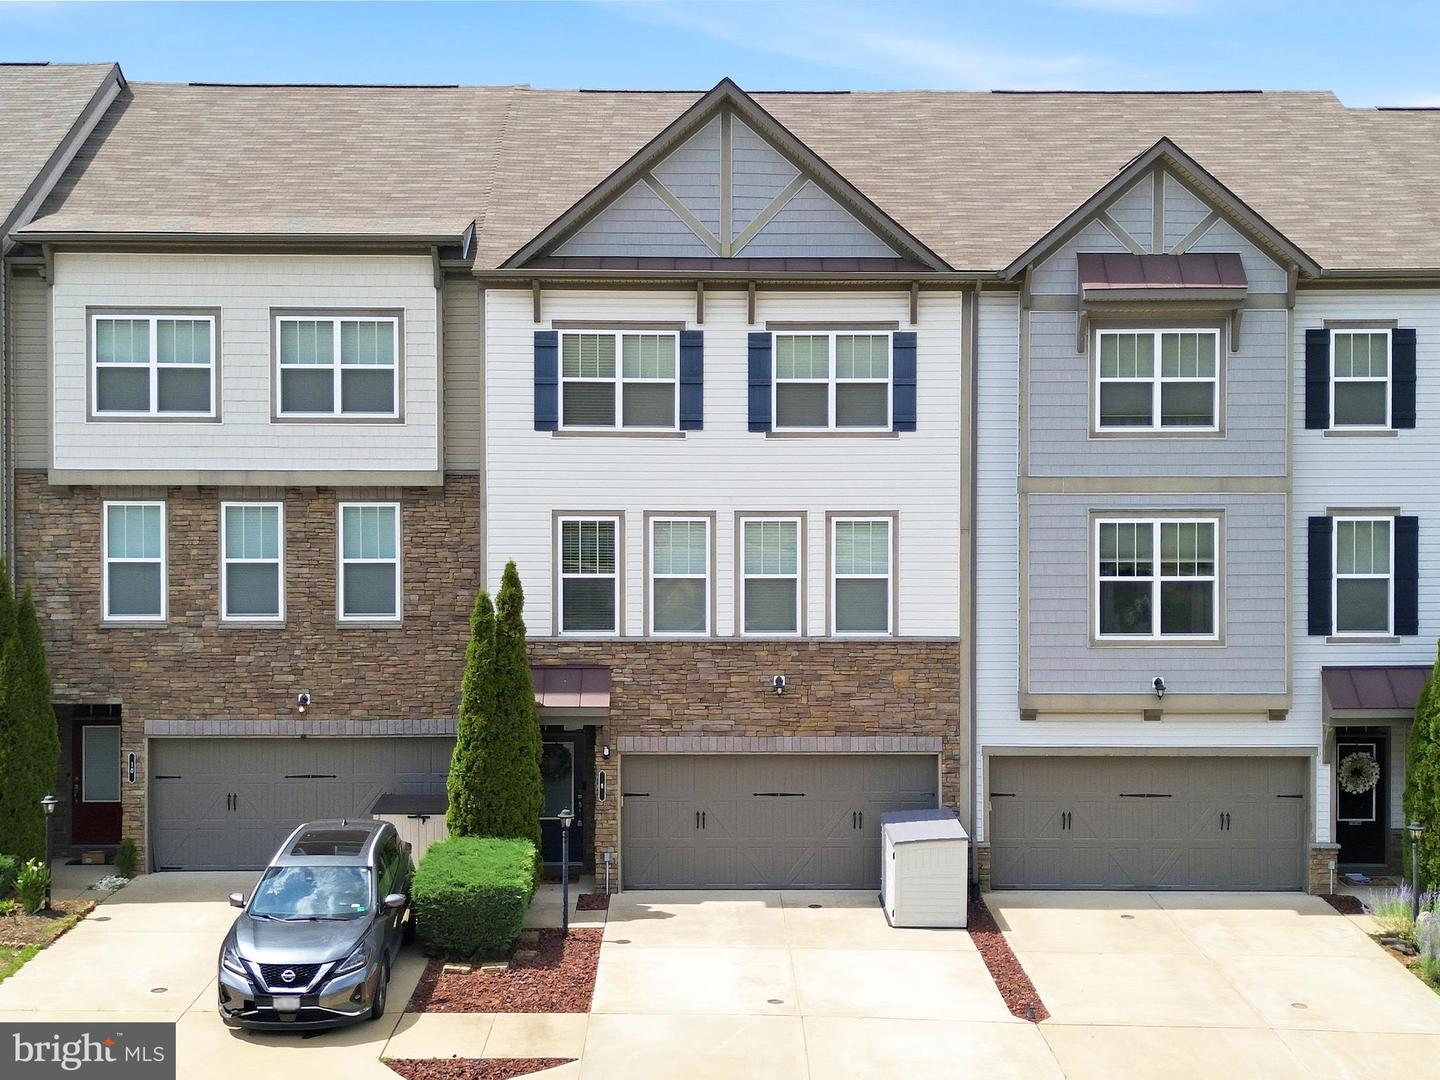
8 Shepherds Hook Way, Stafford, VA 22554

$546,000
3
BD
4
BA
2,112
SqFt

Show Photos

Verify your account to unlock exclusive photos, mortgage tools, and more.

Sold Price
$546,000
List Price
$550,000
Closing Date
Jul 24, 2026
MLS#
VAST2051310
Year Built
2015
Status
CLOSED
Type
Townhome
Bedrooms
3
Baths All
4
Baths Full
2
Baths Half
2
Living Area
2,112
Lot Size
2,178
County
Stafford
Subdivision
Colonial Forge Townhomes

Property Description

Welcome home to 8 Shepherds Hook Way! This beautifully designed, three-story townhouse offers modern, open-concept living and sleek updates in the highly sought after Colonial Forge community. This property features a gourmet kitchen with granite counter tops, ample cabinetry and storage, and a large center island perfect for entertaining and meal prep. The main level has a bright, open plan design that connects each living space seamlessly, and is outfitted with chic and durable LVP. The home features three spacious bedrooms, two full bathrooms, and two convenient half baths distributed across the multi-level layout. The sizable basement can be used as a multi-purpose space - whether relaxing in your den, working from home in your office, or breaking a sweat in your home gym. Enjoy two large outdoor spaces, designed for leisure and hosting without the hassle of lawn upkeep and maintenance. Take advantage of the home’s secure two-car garage, which can also serve as additional storage or workshop space. As part of the Colonial Forge community, you will have access to the wonderful amenities that Colonial Forge has to offer, including the community pool, clubhouse and pet park. Situated conveniently to both I-95 and Route 1, easing commutes to Quantico or northern Virginia, this turn-key ready home is waiting for its new owner! Schedule a tour today!

Additional Information

Elementary School
Winding Creek
Middle School
Rodney Thompson
High School
Colonial Forge
Other Structures
Above Grade, Below Grade
Structure List
Above Grade, Below Grade
Garage Spaces
2
Pool
Yes
Style
Colonial, Craftsman
Interior Features
Breakfast Area, Ceiling Fan(s), Combination Kitchen/Dining, Floor Plan - Open, Kitchen - Island, Recessed Lighting, Bathroom - Soaking Tub, Combination Dining/Living
Basement
Yes
Cooling Fuel
Electric
Cooling
Central A/C
Heating Fuel
Natural Gas
Heating
90% Forced Air
Hot Water
Electric, Natural Gas
Sewer Septic
Public Sewer
Water
Public
HOA Fee
$113
HOA Payment Frequency
Monthly
Tax Year
2025
Possession
Immediate, Negotiable
Days on Market
6
Acres
0.05
Ownership
Fee Simple
HOA
Yes
Community Amenities
Club House, Dog Park, Picnic Area, Pool - Outdoor, Tot Lots/Playground, Jog/Walk Path
Homeowner Association Fee
113

Mortgage Calculator

Amount of Loan
Annual Interest Rate
%
Term of Loan
Years

Does not include any taxes or fees.
Please consult a financial professional.
Calculator source: Real Geeks

Listing courtesy of Pathway Realty, Inc.. Contact:

Selling Office: .