


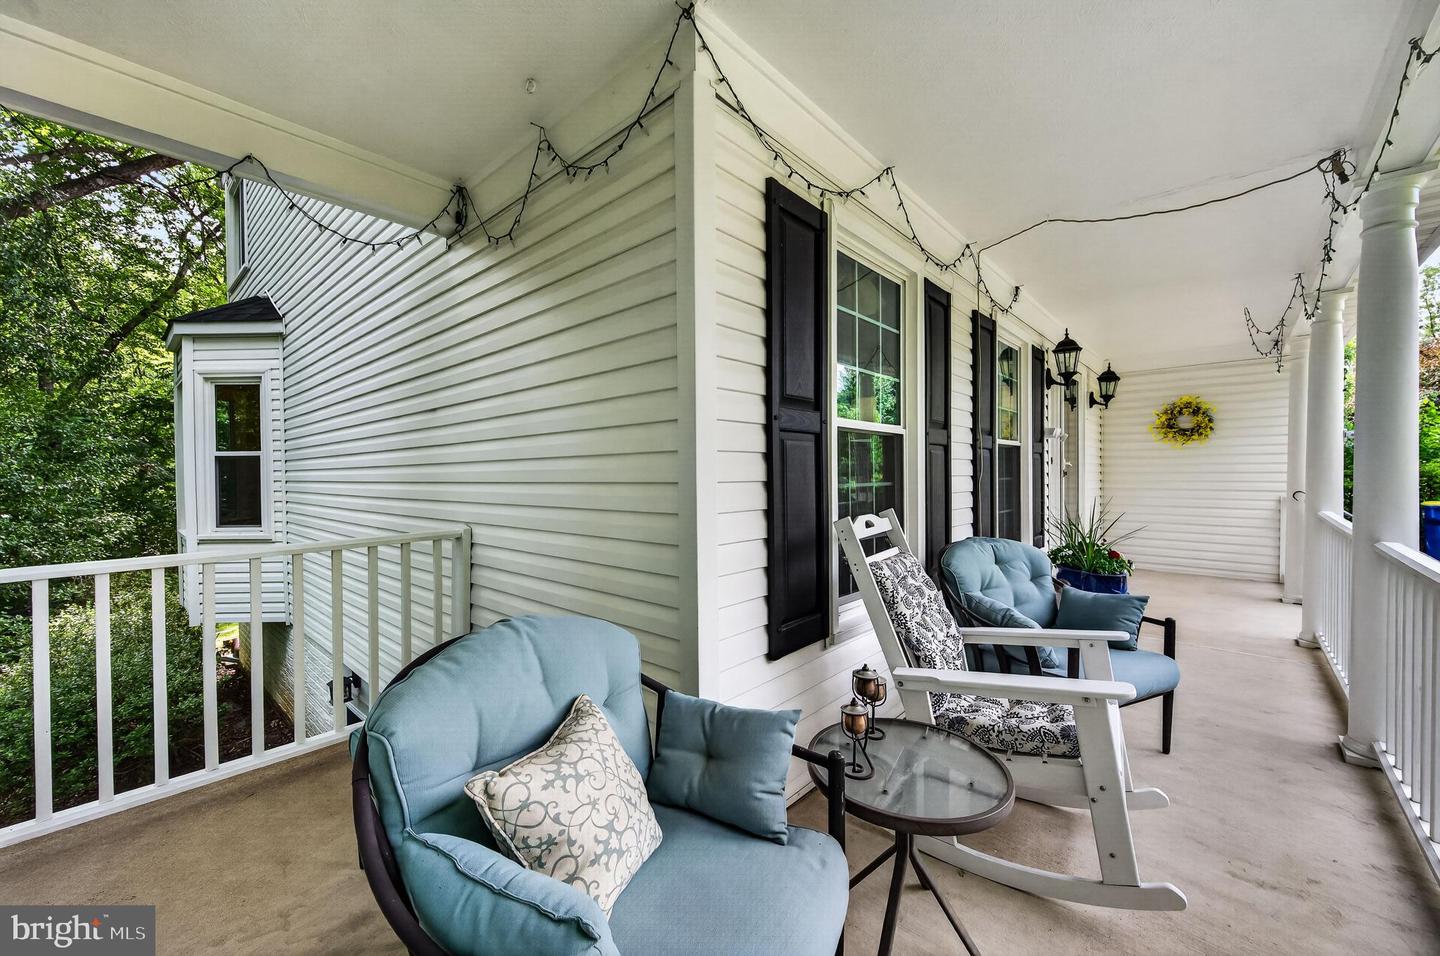


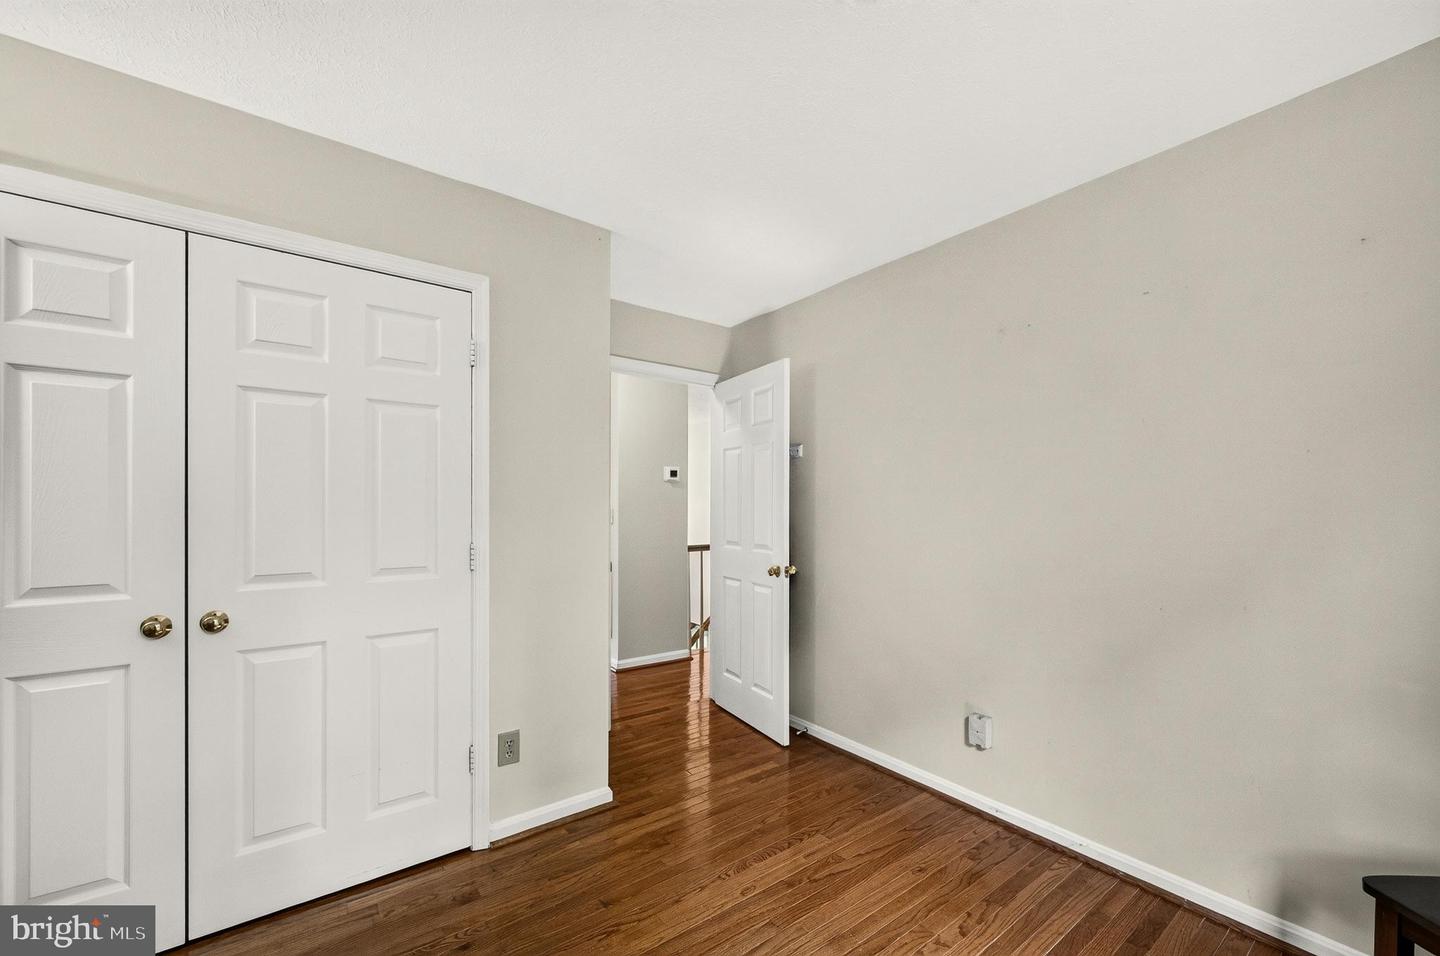


Not all homes are created equal—and this one proves it. Welcome home to peaceful cul-de-sac living where privacy, comfort, and convenience come together. Perfectly positioned with no homes directly in front or behind, this exceptional property offers a rare sense of seclusion while still being just minutes from shopping, dining, commuter routes, schools, and everyday conveniences. A charming wraparound front porch welcomes you into a thoughtfully designed floor plan that perfectly balances open-concept entertaining with comfortable everyday living. The heart of the home is the spacious kitchen, featuring granite countertops and abundant workspace, seamlessly flowing into the dining and family rooms. Large windows throughout fill the home with natural light and showcase beautiful outdoor views, while providing easy access to the freshly stained backyard deck—perfect for indoor-outdoor living. Upstairs, the spacious primary suite is a true retreat, featuring soaring cathedral ceilings, a luxurious jetted soaking tub, a separate shower, and generous closet space. Three additional well-sized bedrooms share a full hallway bathroom, providing plenty of room for family and guests. The finished walk-out lower level offers incredible flexibility with three bonus rooms, ideal for a home office, gym, media room, hobby space, or guest accommodations. A walk-out door leads directly to the private backyard, making the lower level both functional and inviting. Additional interior highlights include hardwood flooring throughout the main and upper levels, including the staircase, and a spacious two-car garage with extra room for storage or hobbies. Step outside to your fully fenced backyard oasis—an ideal setting for summer barbecues, gardening, entertaining friends, or simply relaxing with your morning coffee in complete privacy. Major Updates Include: 2026: New lower-level carpet, gutter guards, exterior power washed, freshly stained deck, and fresh interior paint 2025: New washer 2024: New refrigerator, second heat pump, and second air handler/air conditioning unit 2023: First heat pump, first air handler/air conditioning unit, and new front step railing 2022: New combination smoke and carbon monoxide detectors throughout, new main-level toilet, and new kitchen faucet 2021: New roof Offering the perfect combination of privacy, thoughtful updates, flexible living spaces, and long-term value in one of Stafford's desirable residential neighborhoods, this is far more than just another house on the market—it's a place to truly call home and create lasting memories.
