


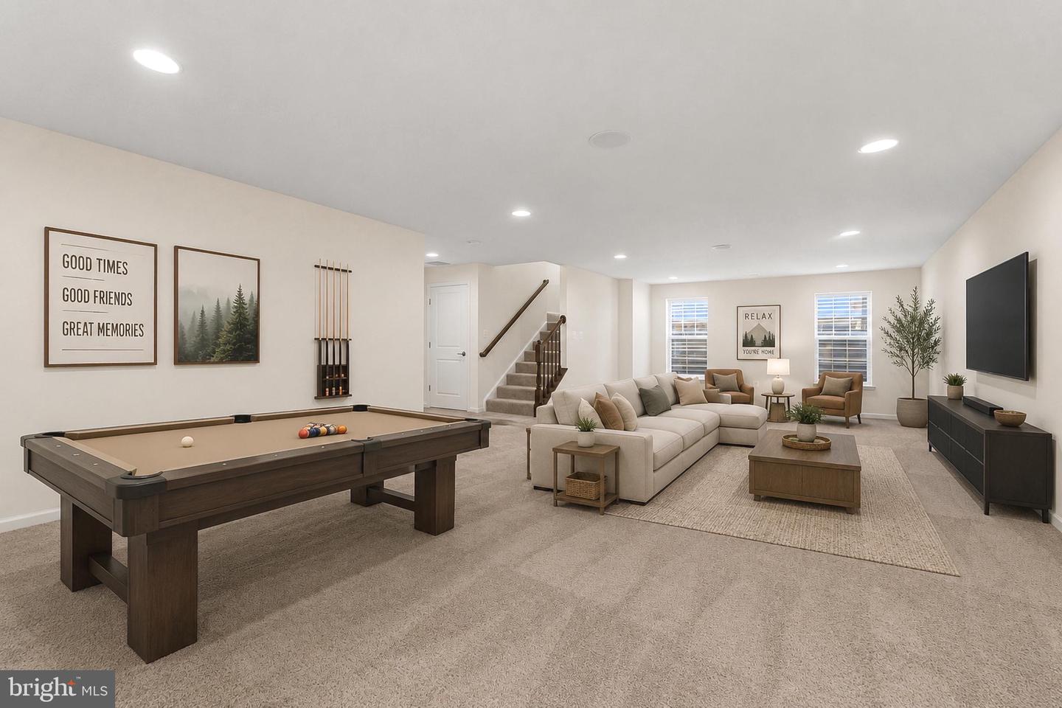


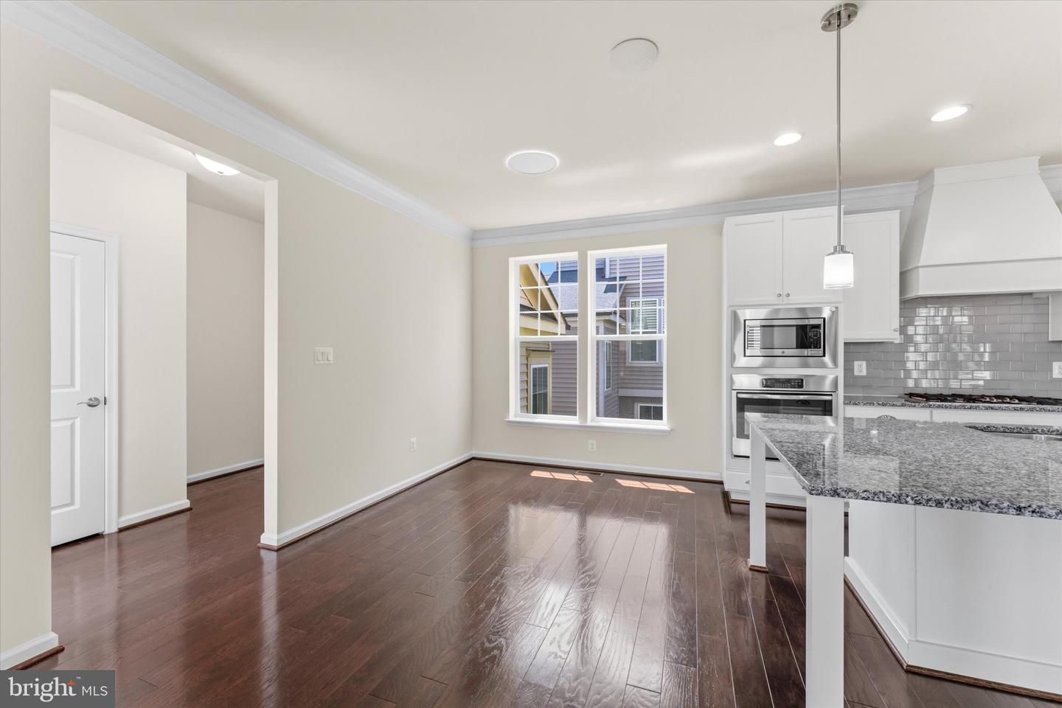


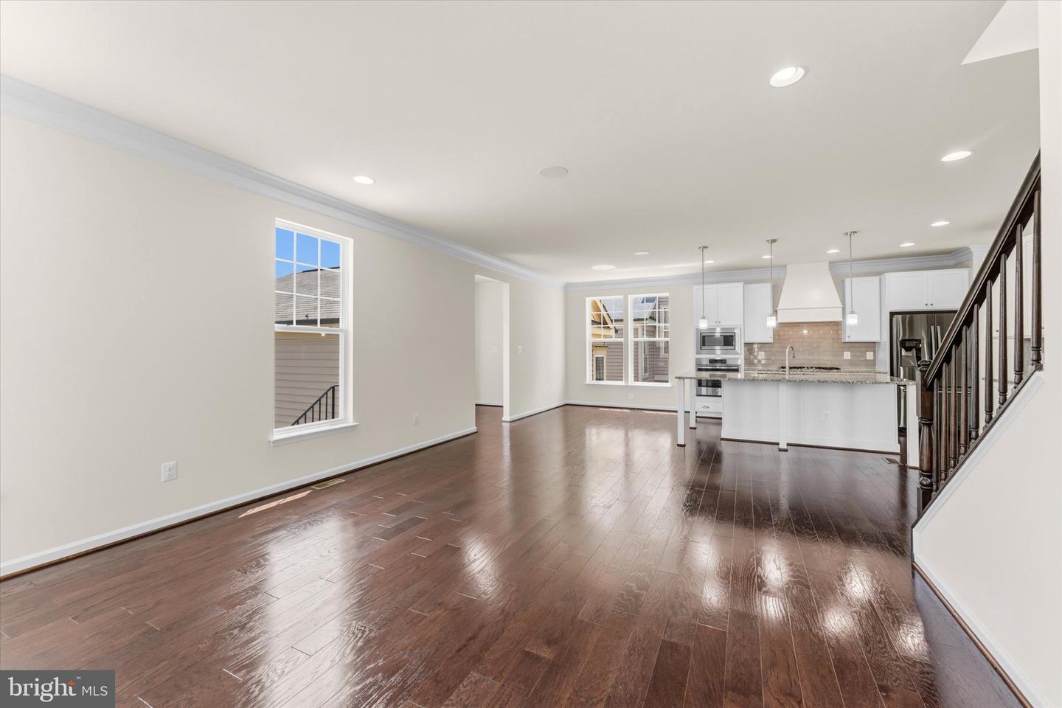


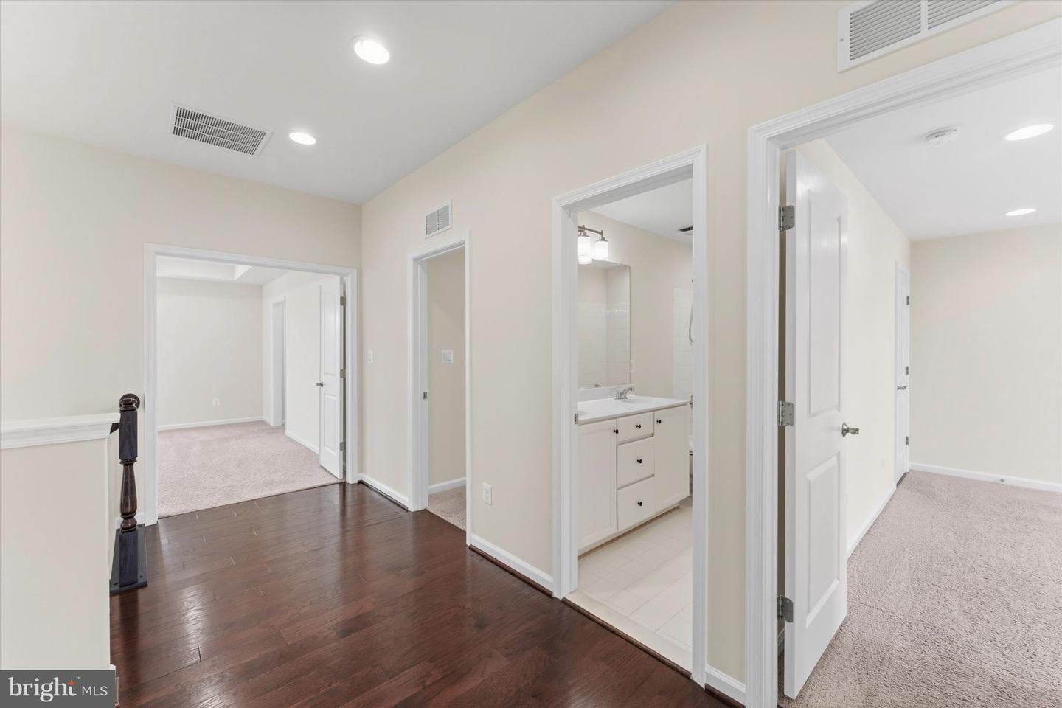


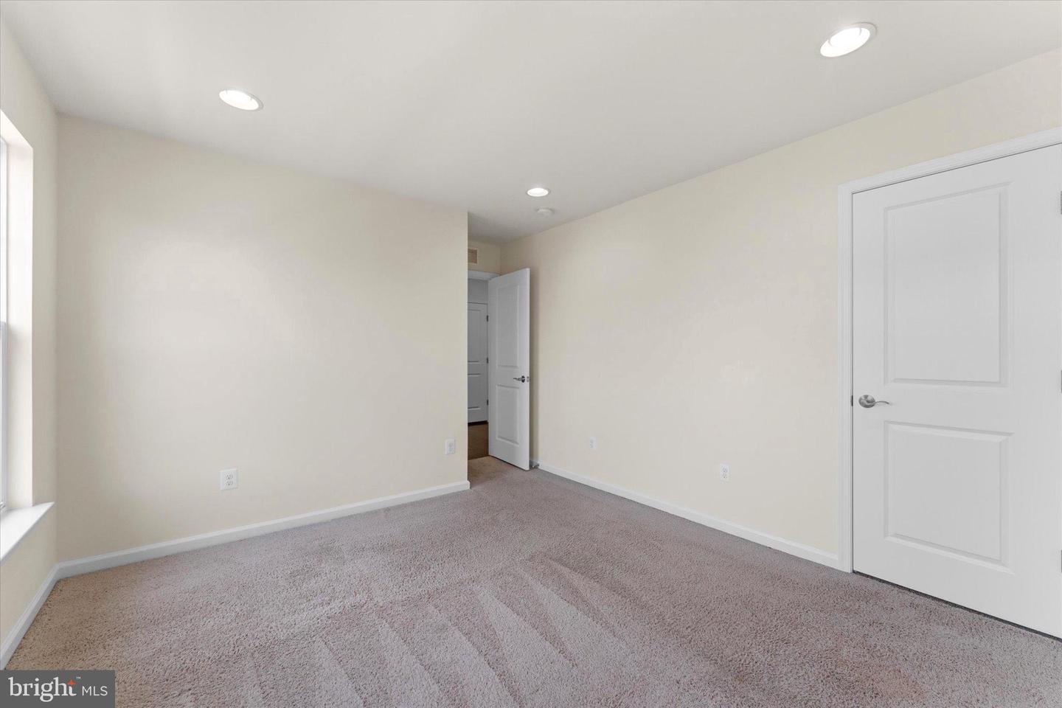


PRICE IMPROVEMENT + PREFERRED LENDER INCENTIVE AVAILABLE! Buyers may receive 1% toward closing costs when using the preferred lender. There is so much to love about this beautifully maintained 4-bedroom, 3.5-bath home in the sought-after Embrey Mill community. From the welcoming front porch to the finished basement and large stamped concrete patio, the home offers plenty of room to gather, entertain, work, and settle into everyday life. Step inside to a bright interior that has been freshly painted throughout. Rich hardwood floors extend across the main level, up the staircase, and through the upper hallway. At the heart of the home, the kitchen, breakfast area, and living room come together in one open and inviting space. Large windows fill the room with natural light, while the gas fireplace adds warmth and character. The kitchen offers white cabinetry, granite countertops, stainless steel appliances, a gas cooktop, wall oven, convection microwave, and an oversized island with seating space. A walk-in pantry and separate butler’s pantry provide excellent storage and additional prep space. The formal dining room is ready for holidays and special occasions, while the room across the way offers the perfect setting for a home office, playroom, study, or quiet reading space. The mudroom provides another convenient place to keep shoes, bags, and everyday essentials organized. Upstairs, the spacious primary suite features a tray ceiling, an impressive walk-in closet, and a private bathroom with dual vanities and a large walk-in shower. Three additional bedrooms, a full hall bathroom, and an upper-level laundry room complete the second floor. The finished basement adds an incredible amount of usable living space. Create a movie room, game room, home gym, guest area, or a combination that works for you. Three full-size egress windows bring in plenty of natural light, and a full bathroom, generous storage, and built-in Bluetooth speakers make this level both comfortable and functional. The oversized rear-load two-car garage is another standout, with extra-tall ceilings offering valuable storage and added flexibility. Outside, the stamped concrete patio creates a wonderful setting for grilling, dining, entertaining, or spending time with loved ones. Life in Embrey Mill comes with something for nearly everyone. Residents enjoy two community pools with waterslides, lap lanes, splash zones, and zero-entry access, along with clubhouses, parks, playgrounds, walking and biking trails, athletic fields, basketball and pickleball courts, soccer fields, and open green spaces. Grounds Bistro & Café offers a convenient neighborhood spot for breakfast, lunch, coffee, or meeting friends. The community also features Festival Park, Racetrack Park, a community garden, and Dogwood Dog Park with separate areas for large and small dogs, agility equipment, and a pet-washing station. Embrey Mill Town Center, Publix, restaurants, shopping, and everyday conveniences are just minutes away. Marine Corps Base Quantico is approximately five miles from the home, and Washington, D.C., is less than 45 miles away. With its inviting spaces, finished basement, oversized garage, beautiful patio, and access to one of Stafford’s most popular communities, this home offers the perfect place to make lasting memories for years to come.
Listing courtesy of Pearson Smith Realty LLC. Contact: listinginquires@pearsonsmithrealty.com
