


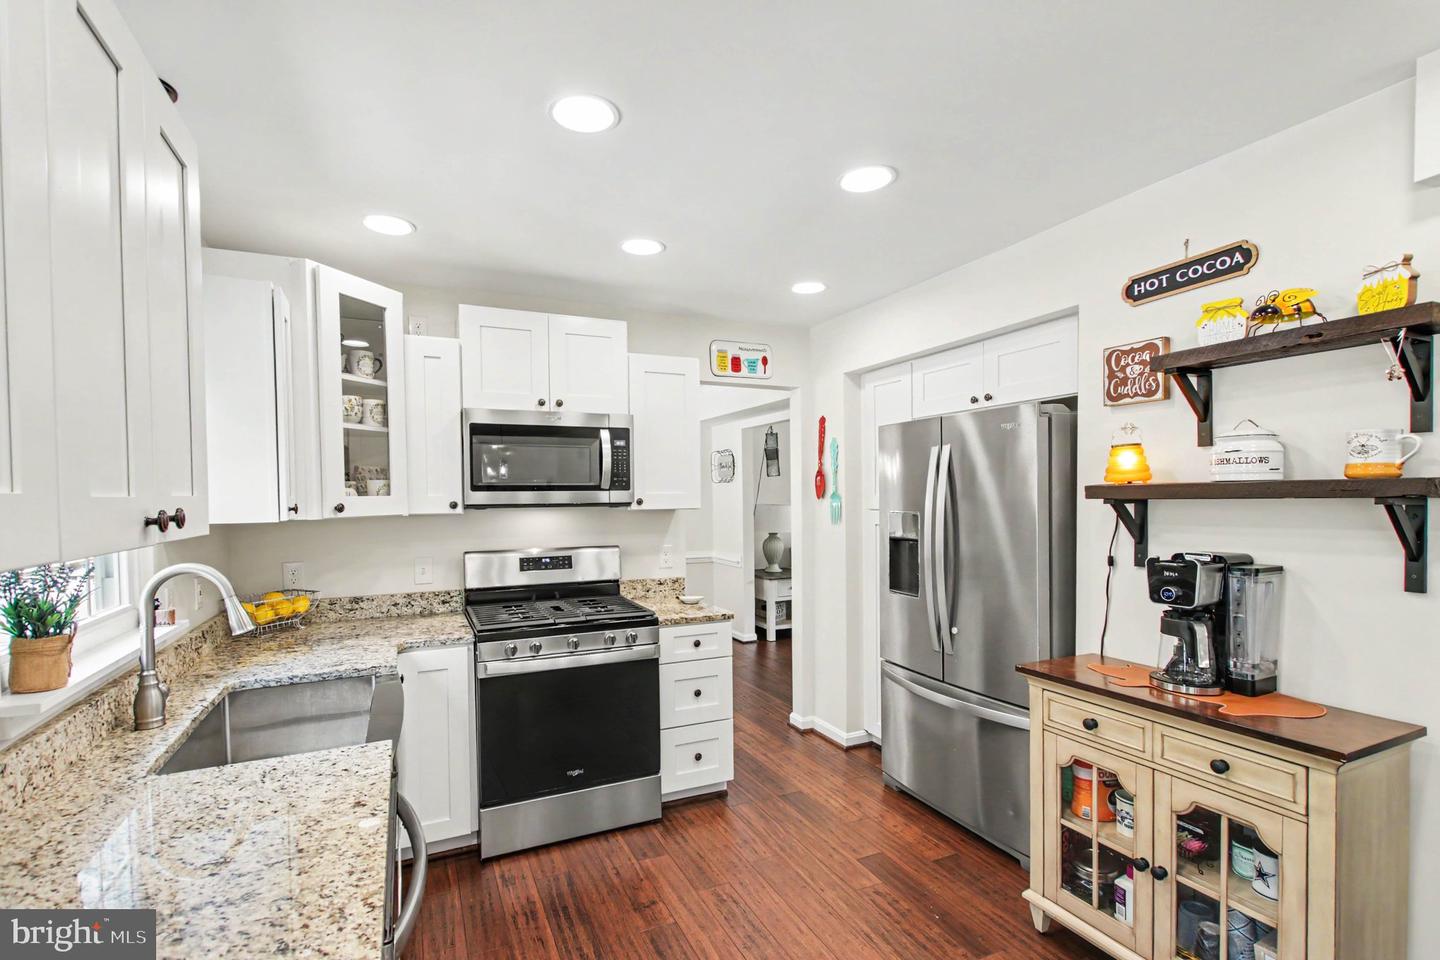


Welcome to 59 Briarwood Drive, a beautifully maintained and truly move-in ready home located in sought-after Stafford County. This inviting property features hardwood flooring throughout with no carpet, fresh paint, and spacious living areas designed for both everyday comfort and entertaining. The updated kitchen serves as the heart of the home and boasts a large center island with abundant storage and ample seating, making it perfect for gathering with family and friends. The kitchen opens seamlessly to the family room, creating an open-concept feel while offering lovely views of the backyard. The home offers generously sized bedrooms with ample closet space, providing plenty of room for everyone to spread out and stay organized. The functional layout and well-maintained condition make this home an exceptional opportunity for buyers seeking a property they can enjoy from day one. Enjoy relaxing mornings on the charming covered front porch or unwind in your private backyard oasis featuring an above-ground pool, gazebo, and storage shed, perfect for summer entertaining, cookouts, and making lasting memories. Additional highlights include a two-car garage and a full unfinished basement that offers endless possibilities for future expansion, additional living space, a home theater, gym, recreation room, or personalized design touches to suit your needs. Conveniently located near shopping, dining, commuter routes, VRE stations, Downtown Fredericksburg, and major routes including I-95, this home combines comfort, convenience, and exceptional value. Don't miss your opportunity to own this well-cared-for home in an established neighborhood. Stay tuned for professional photos and additional details!
Listing courtesy of Slate Realty. Contact: (540) 372-2004
