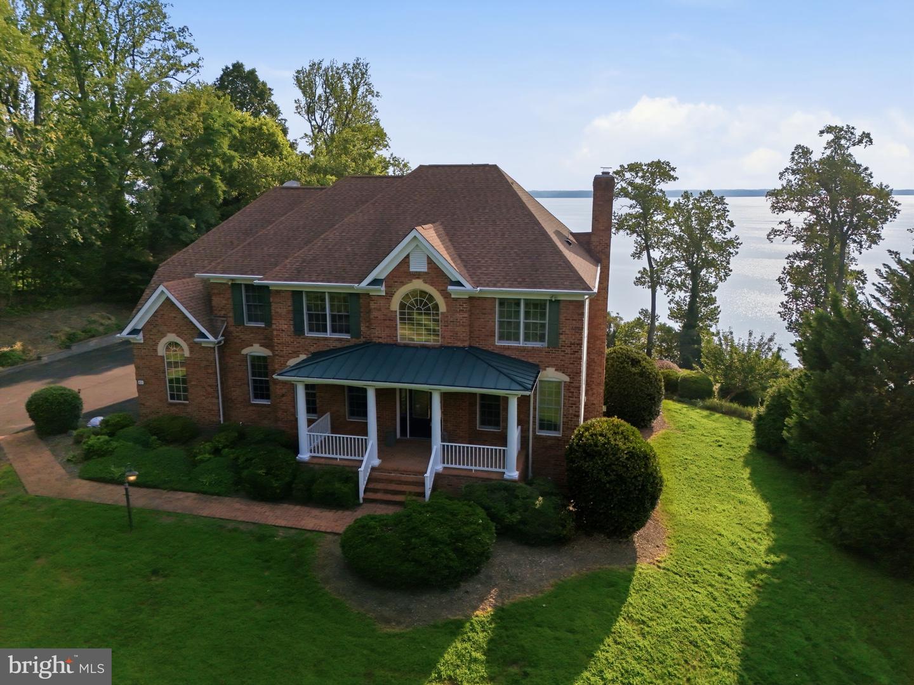
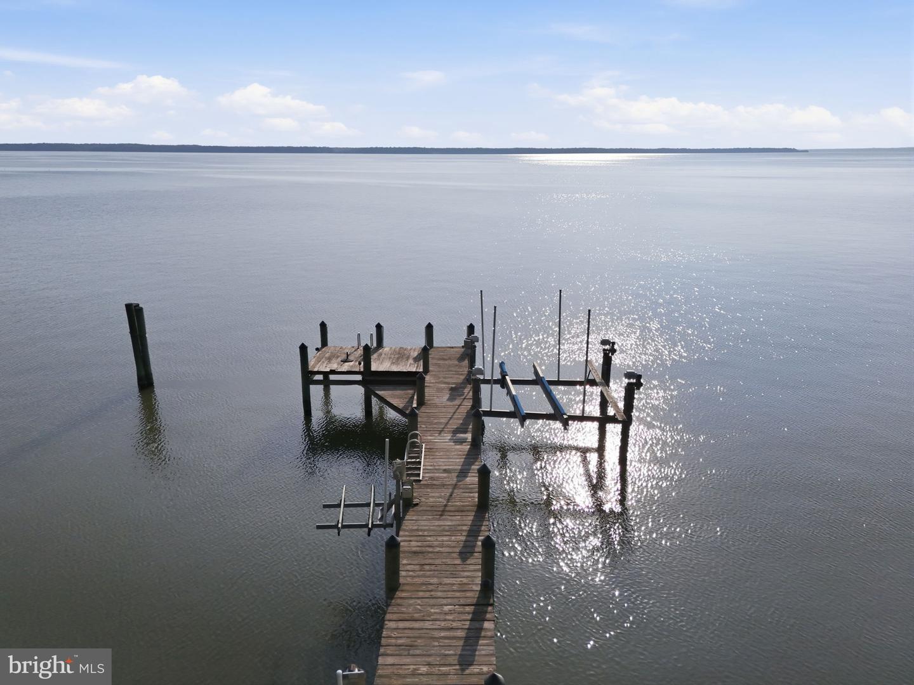


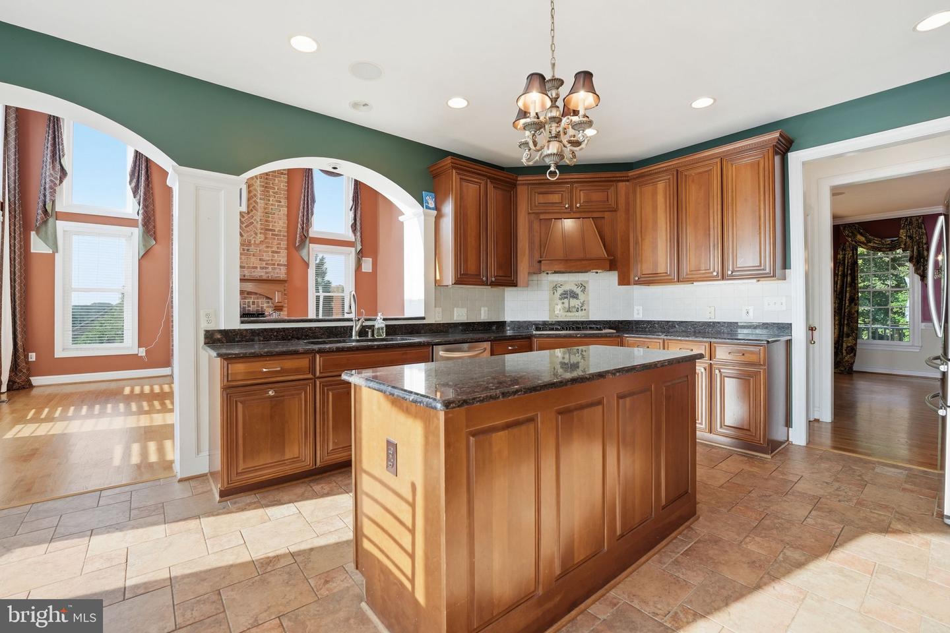


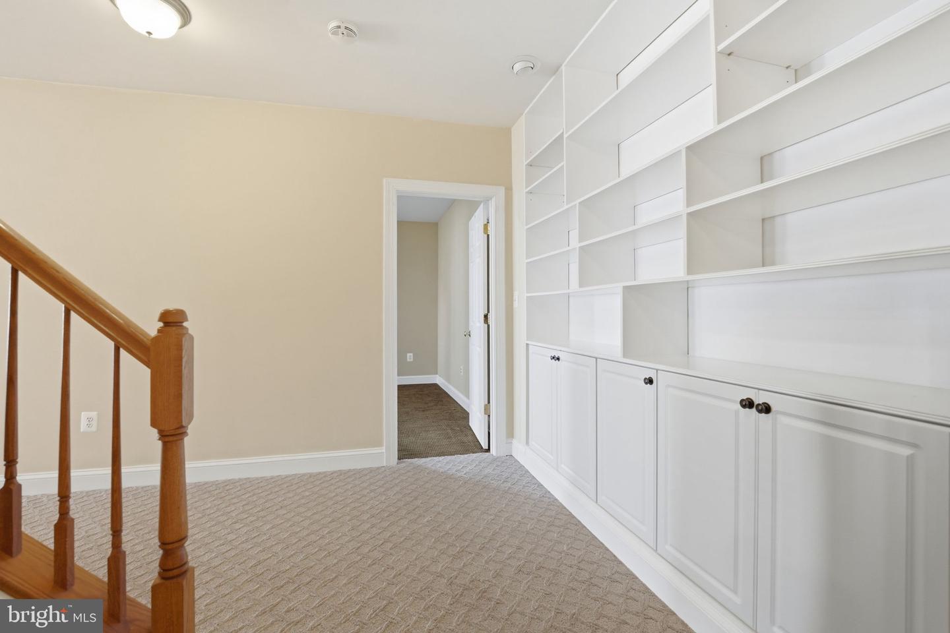


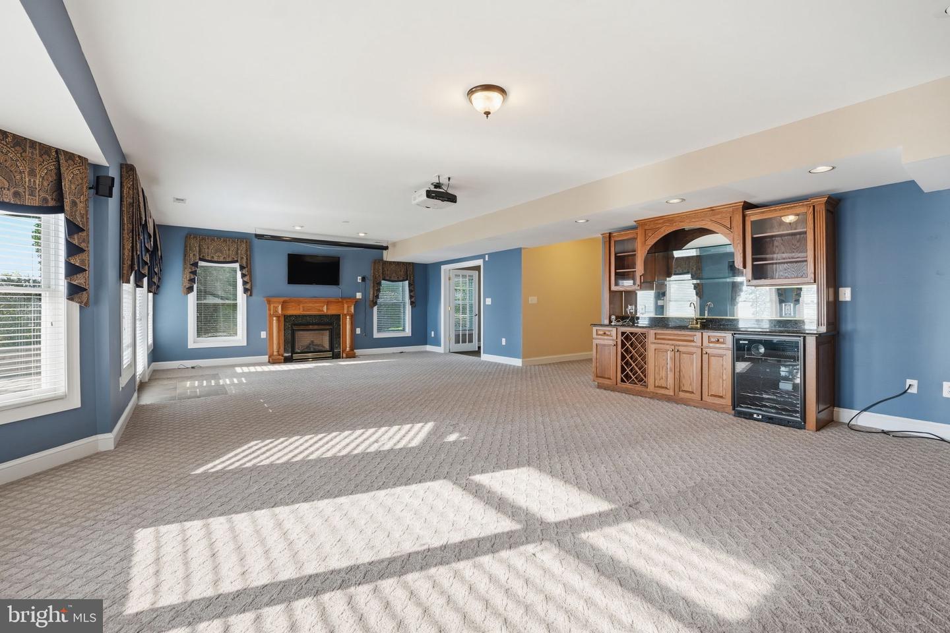
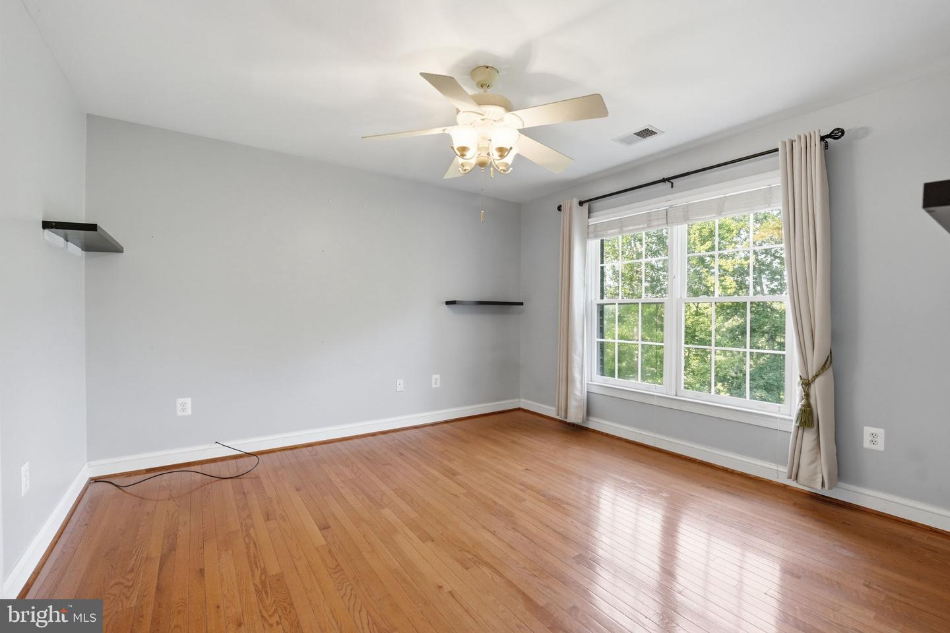


Absolutely stunning brick front colonial on over 2.75 acres with sweeping Potomac River views stretching more than 15 miles and a private dock with boat lift. Over 4,300 finished square feet, 4 bedrooms plus a bonus room with adjacent full bath that could serve as a fifth bedroom,3 and a half baths otherwise and a dramatic2 story foyer and family room. Kitchen with granite counters, ceramic backsplash, newer stainless appliances, walk-in pantry, and access to a large screened-in sunroom and deck for year-round views. Main level office with built-ins, walk-out rec room with built-ins and wet bar, hardwood floors throughout most of the home, one gas fireplace plus one wood-burning fireplace, built-in speakers throughout, walk-in closets, Jacuzzi tub, upstairs laundry, 3 car side load garage, extra basement storage, whole house Generac generator, water softener, and brick walkway. Spectacular river views from most bedrooms. Approximately2 miles to the Brook VRE and about 15 miles to historic Fredericksburg. Verizon high-speed internet available. A rare waterfront opportunity offering luxury, privacy, convenience and unforgettable views. (Updates include all new windows on back of house approx 2024, newer lower level hvac 2024, sunroom enclosed 2024)
Listing courtesy of M.O. Wilson Properties. Contact: 7038780000
