


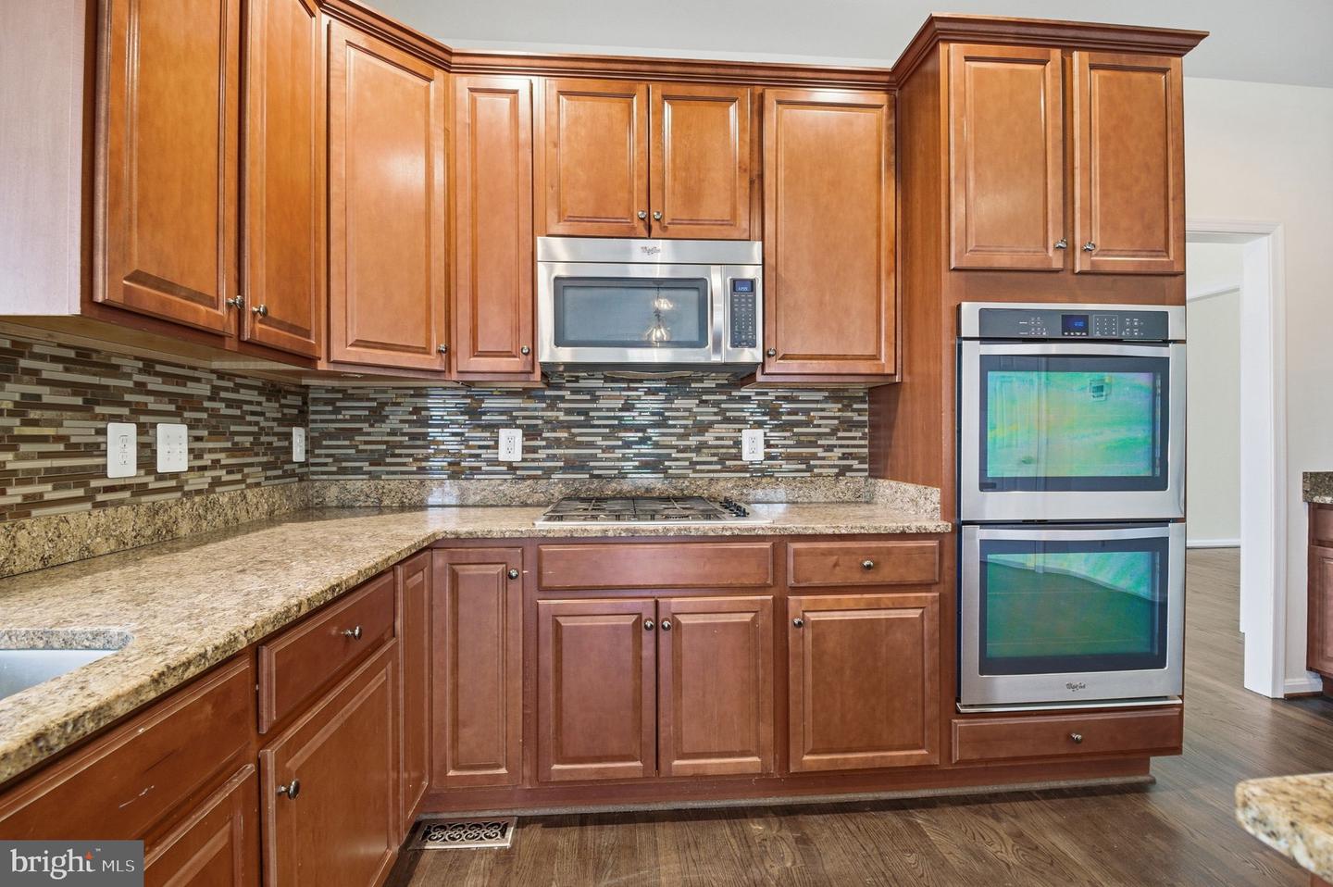


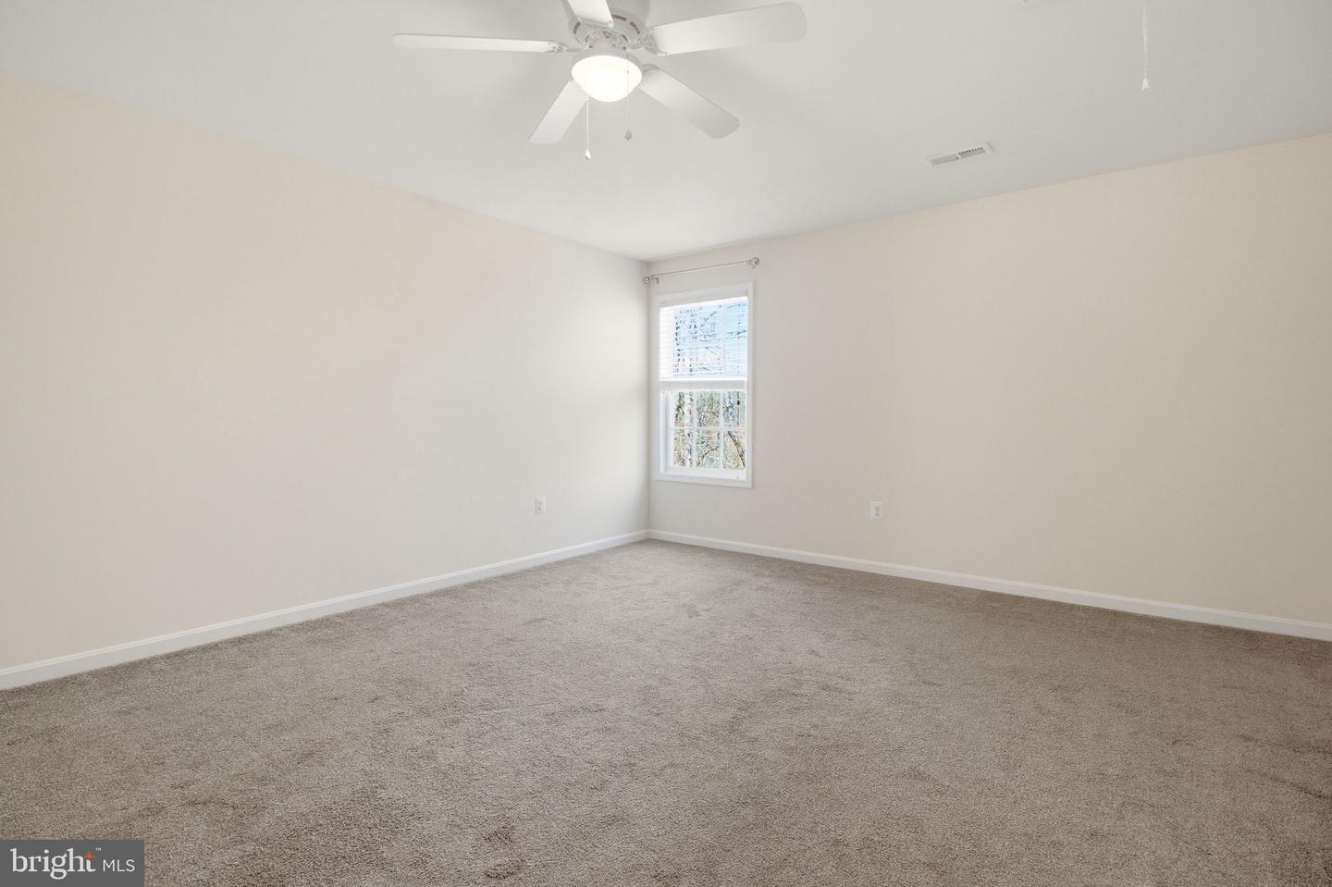


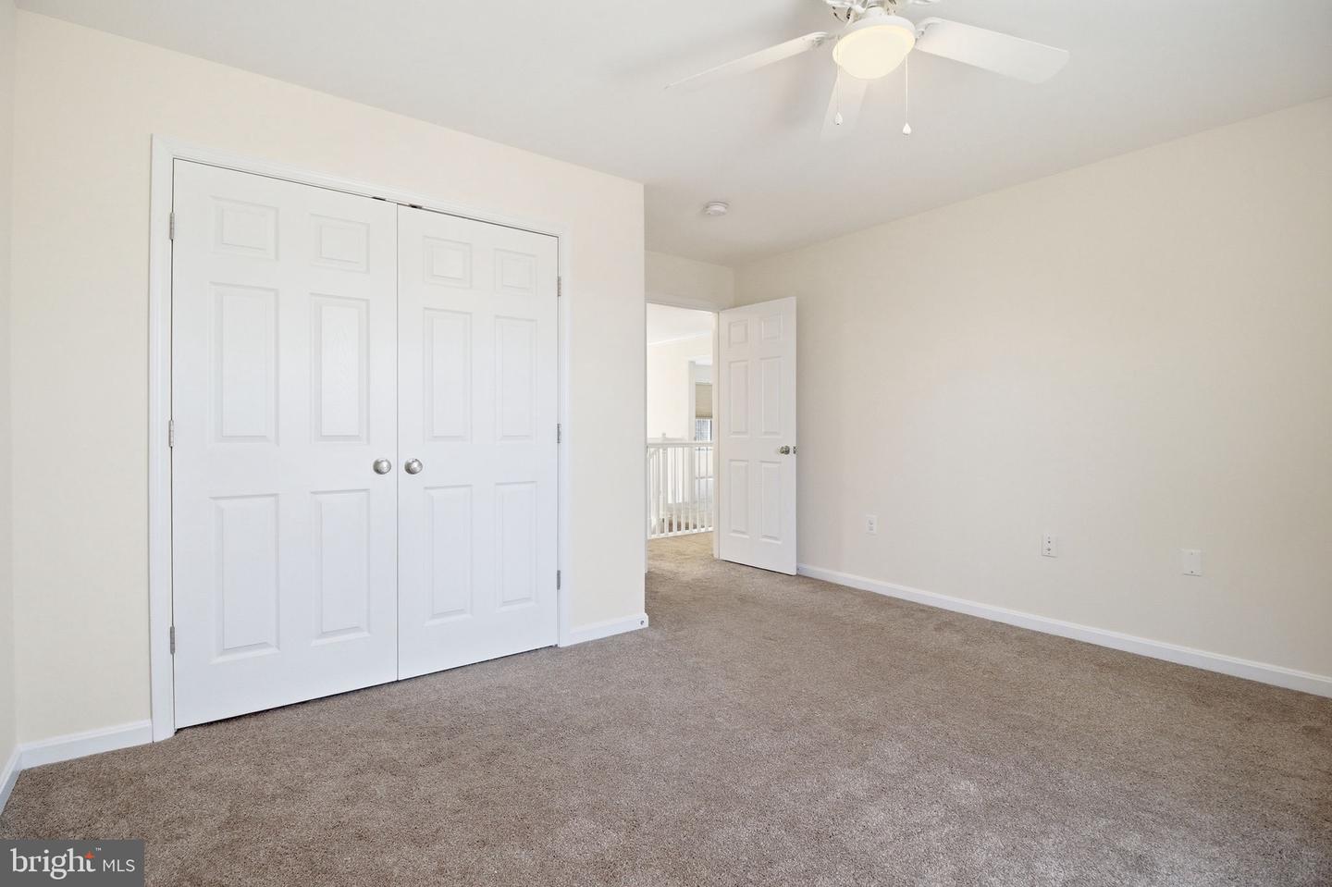


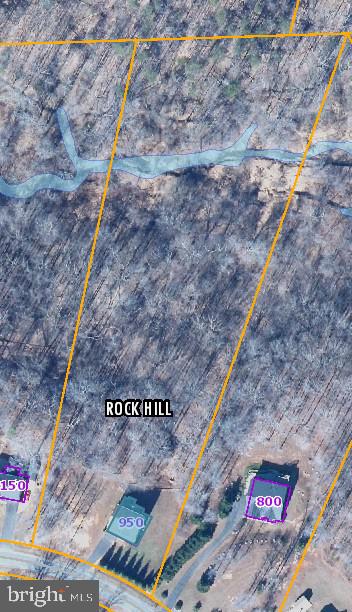
JUST REDUCED $25,000 – Incredible Value on Nearly 5 Private Acres! Pride of ownership shines throughout this meticulously maintained Colonial in the desirable Grouse Pointe community. Nestled on a secluded 4.91-acre wooded lot, this exceptional home offers over 4,200 finished square feet with 5 bedrooms and 3.5 baths, combining privacy, space, and comfort. The gourmet kitchen is designed for both everyday living and entertaining, featuring granite countertops, upgraded stainless steel appliances, double ovens, a large center island, walk-in pantry, and beautiful hardwood flooring. The adjoining breakfast room/sunroom is filled with natural light and opens to a spacious deck overlooking the peaceful, wooded backyard. The inviting family room features a gas fireplace with a built-in blower that efficiently heats much of the main level, while the formal living and dining rooms provide elegant spaces for gatherings.Upstairs, the expansive primary suite offers a cathedral ceiling, sitting area, oversized walk-in closet, and an updated luxury bath. Three additional generously sized bedrooms complete the upper level. The finished walkout basement provides outstanding flexibility with a large recreation room, fifth bedroom, full bath, two storage rooms, and direct access to the backyard.Additional highlights include hardwood floors throughout the main level, upgraded bathrooms, custom blinds, main-level laundry, and a storage shed. Ideally located near Curtis Memorial Park, offering pools, a lake, walking trails, tennis courts, and playgrounds. Now priced $25,000 below its previous list price, this is an outstanding opportunity to own a beautifully maintained home offering exceptional value, privacy, and over four acres of wooded serenity. Don't miss it!
Listing courtesy of M.O. Wilson Properties. Contact: 7038780000
