


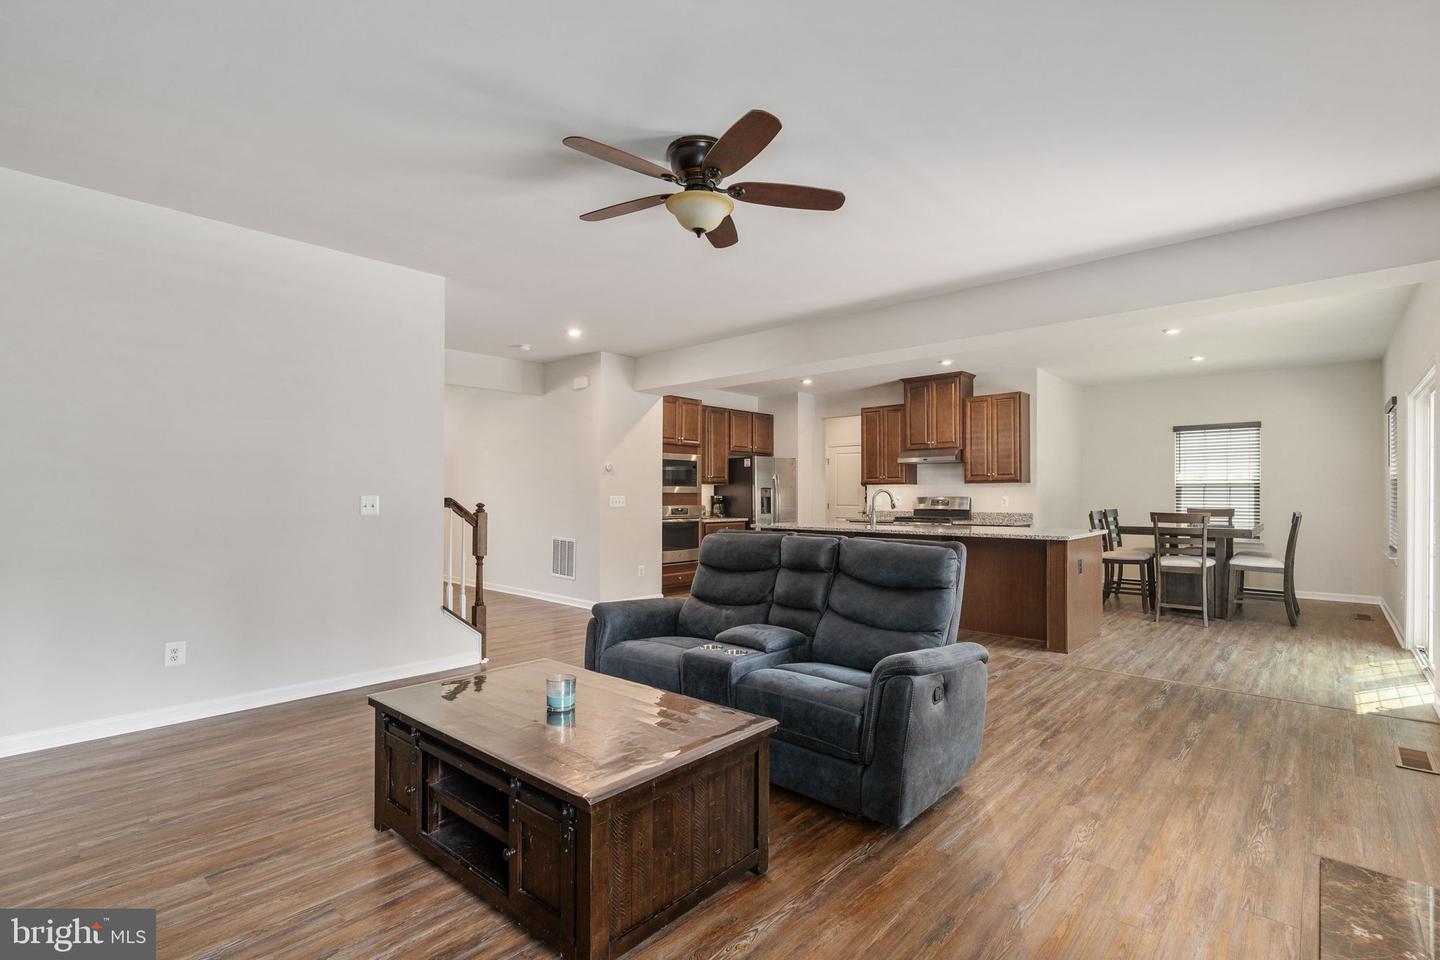


**Sellers to offer $10,000 for buyer to buy their rate down with an acceptable offer by 9/13/26!!** Picture this: it’s a Sunday afternoon, and you’re stepping through the front door into a home that instantly feels different. Built in 2019 and cherished by just one family since, this isn’t a house that’s been through the wear and tear of countless owners — it’s been lightly lived in, meticulously maintained, and is ready to write its next chapter with you. The moment you walk in, you’ll notice something’s missing — carpet. Every inch of this over 3,300-square-foot home is covered in beautiful, easy-care LVP flooring, so allergy sufferers and clean-living enthusiasts alike can breathe easy. The main level unfolds with purpose: a private office or den for your work-from-home life, a gourmet kitchen with gas cooking and an island built for gathering, a pantry for the home chef, and an open-concept family room anchored by a wood plank accent wall and cozy gas fireplace. Step out onto the composite, maintenance-free deck and take in the view of your sprawling backyard and the trees beyond — no mowing required for that view. Upstairs, your primary suite awaits — the walk-in closet you’ve been dreaming of, an en-suite bath with double sinks, and a laundry room right on the same floor (because who has time to haul laundry up and down stairs?). Three more generously sized bedrooms and a second full bath complete this level. Still craving more room to spread out? Head to the finished basement rec room — carpet-free, naturally — plus a third full bath and a utility room with storage for days. Slide open the glass door to your large, flat, fully fenced backyard, backing to trees and a school. That means no rear neighbors staring back at you, and no surprise construction popping up behind you down the road. And then there’s the location — the kind that makes daily life just easier. You’re minutes from the highway, the train, and commuter lots, plus all the shopping and dining North Stafford has to offer. This home has been loved, maintained, and prepared for someone new to fall for it. Will it be you?
Listing courtesy of Berkshire Hathaway HomeServices PenFed Realty. Contact: 5407359176
