203 Jett Dr, Fredericksburg, VA 22405

$499,600
4
BD
3
BA
1,986
SqFt

Show Photos

Verify your account to unlock exclusive photos, mortgage tools, and more.

List Price
$499,600
Price Change
▼ $100 1789146749
MLS#
VAST2052910
Year Built
2026
Status
ACTIVE
Type
Single Family Residential
Bedrooms
4
Baths All
3
Baths Full
2
Baths Half
1
Living Area
1,986
Lot Size
7,405
County
Stafford
Subdivision
Cedar Bluff

Property Description

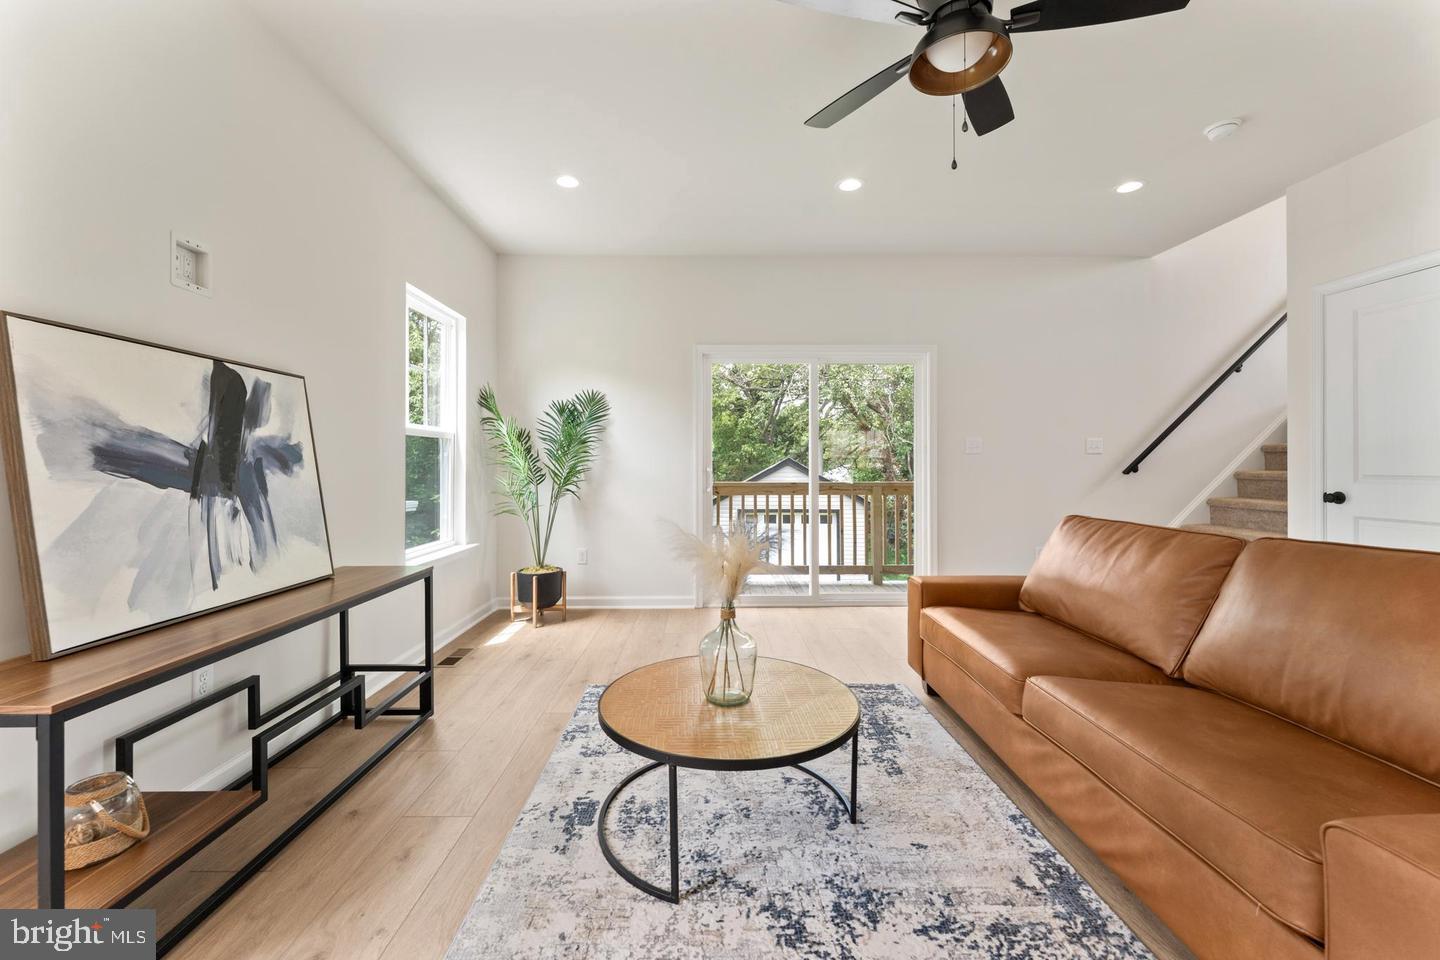
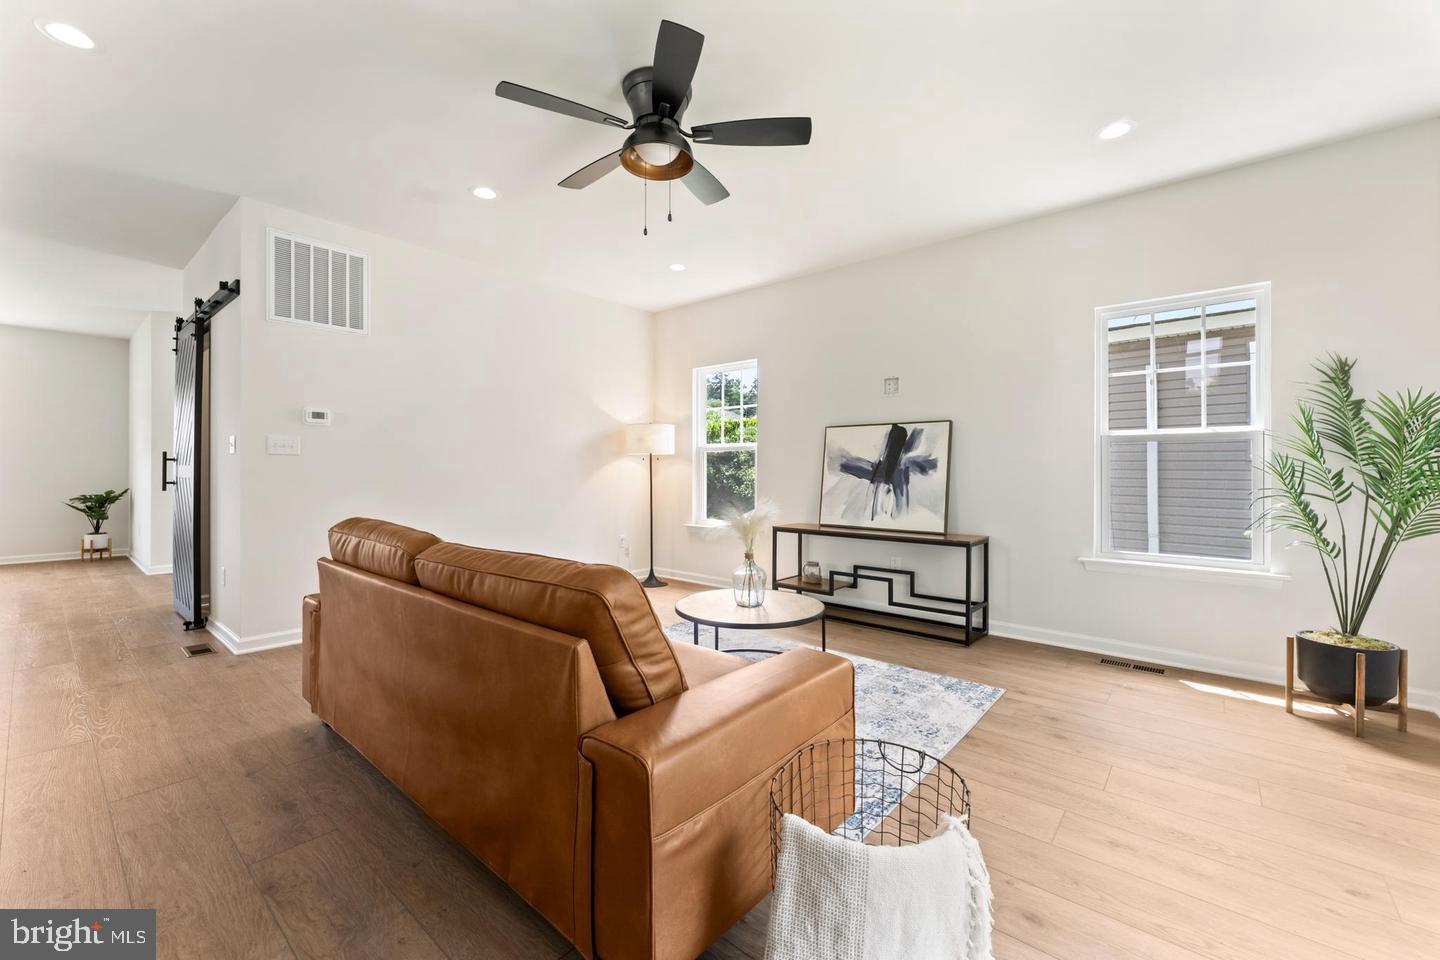
Welcome to 203 Jett Drive, featuring the Leland model by Ironwood Homes. This thoughtfully designed home blends modern finishes with a functional, open-concept floor plan perfect for everyday living and entertaining. The spacious main level flows seamlessly from the living area into a beautifully appointed kitchen featuring quartz countertops, a large center island, stainless steel appliances, upgraded cabinetry, and durable luxury vinyl plank flooring. Upstairs, you’ll find four generously sized bedrooms, including a spacious primary suite with a walk-in closet and spa-inspired bath. The additional bedrooms provide plenty of flexibility for family, guests, or a home office. A detached one car garage creates extra space for storage and parking! Conveniently located in Fredericksburg with easy access to I-95, the VRE, shopping, dining, and everyday amenities, this home offers the perfect combination of style, space, and convenience.

Additional Information

Other Structures
Above Grade, Below Grade
Structure List
Above Grade, Below Grade
Garage Spaces
1
New Construction
Yes
Style
Craftsman
Interior Features
Bathroom - Tub Shower, Bathroom - Walk-In Shower, Floor Plan - Traditional, Kitchen - Island, Pantry, Upgraded Countertops, Walk-in Closet(s)
Cooling Fuel
Electric
Cooling
Central A/C
Heating Fuel
Electric
Heating
Heat Pump(s)
Hot Water
Electric
Sewer Septic
Public Sewer
Water
Public
Tax Year
2026
Possession
Settlement
Days on Market
31
Acres
0.17
Ownership
Fee Simple

Mortgage Calculator

Amount of Loan
Annual Interest Rate
%
Term of Loan
Years

Does not include any taxes or fees.
Please consult a financial professional.
Calculator source: Real Geeks

Listing courtesy of Samson Properties. Contact: 7033788810