7 Red Cedar Cir, Stafford, VA 22554

$675,000
4
BD
4
BA
2,858
SqFt

Show Photos

Verify your account to unlock exclusive photos, mortgage tools, and more.

List Price
$675,000
MLS#
VAST2052954
Year Built
2000
Status
ACTIVE
Type
Single Family Residential
Bedrooms
4
Baths All
4
Baths Full
3
Baths Half
1
Living Area
2,858
Lot Size
13,068
County
Stafford
Subdivision
Autumn Ridge

Property Description

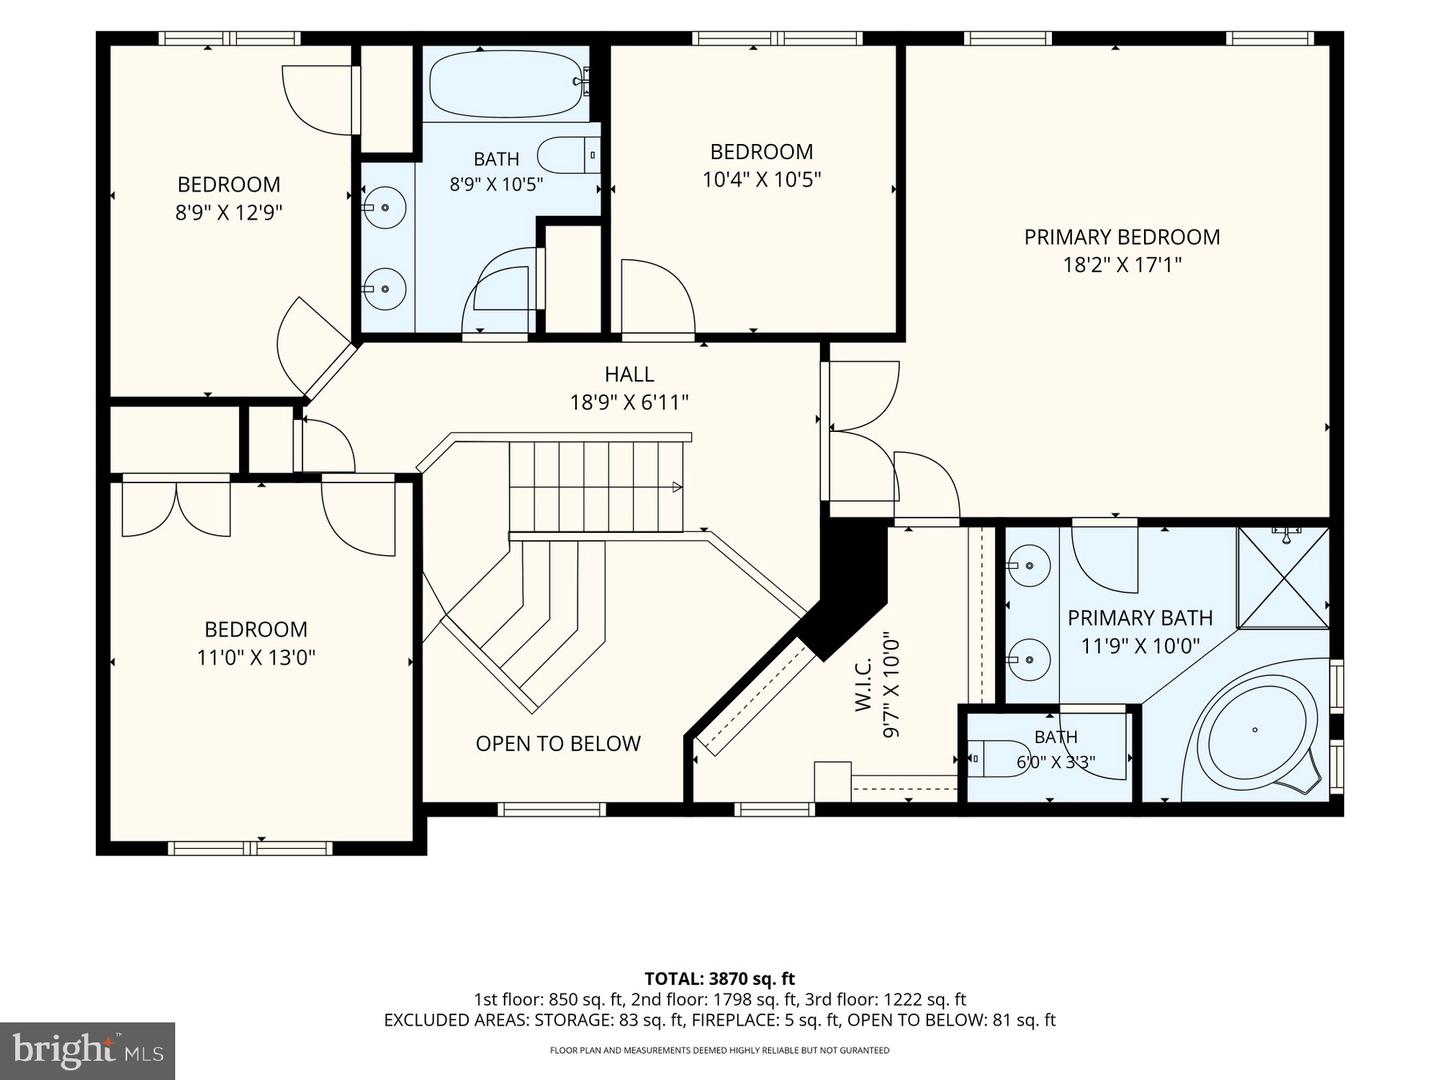
VA assumable loan rate with 5.625% - please contact the listing agent for more information. Welcome home to this well-appointed property in Autumn Ridge, set on a quiet cul-de-sac. You'll appreciate the easy access to neighborhood amenities — a tennis(or Pickle ball) court, basketball court, and a county park with a playground and ballfields — along with quick access to I-95, Quantico, and Embrey Mill Town Center just minutes away. It's a location that makes everyday life easier. Inside, you'll find over 4,000 sq ft of comfortable living space on a 1/3-acre lot, with 4 bedrooms and 3.5 bathrooms to give everyone room to spread out. The 2-car front-load garage, finished in 2025, offers plenty of parking and storage space. A welcoming two-story foyer greets you with durable LVP flooring, crown molding, chair rail, and shadow box detailing. The kitchen was updated this year with stainless steel appliances and gas cooking, ready for everyday meals or weekend gatherings. Just off the kitchen, the sunroom with its vaulted ceiling and backyard views is a peaceful spot to unwind. The primary suite offers a walk-in closet and ceiling fan for year-round comfort, and the ensuite bath includes a soaking tub and dual vanity for a little everyday relaxation. Outside, the fenced backyard and stamped concrete patio give you a low-maintenance space for outdoor time and get-togethers. A comfortable, move-in-ready home in a convenient location.

Additional Information

Other Structures
Above Grade, Below Grade
Structure List
Above Grade, Below Grade
Garage Spaces
2
Style
Colonial
Interior Features
Bathroom - Soaking Tub, Bathroom - Stall Shower, Bathroom - Tub Shower, Carpet, Ceiling Fan(s), Chair Railings, Crown Moldings, Formal/Separate Dining Room, Kitchen - Eat-In, Kitchen - Island, Pantry, Kitchen - Table Space, Primary Bath(s), Recessed Lighting, Walk-in Closet(s), Window Treatments, Wood Floors, Dining Area, Attic, Bathroom - Walk-In Shower, Breakfast Area, Combination Kitchen/Dining, Family Room Off Kitchen, Floor Plan - Traditional, Kitchen - Gourmet, Upgraded Countertops
Basement
Yes
Fireplaces
1
Cooling Fuel
Electric
Cooling
Central A/C
Heating Fuel
Natural Gas
Heating
Forced Air
Hot Water
Natural Gas
Sewer Septic
Public Sewer
Water
Public
HOA Fee
$265
HOA Payment Frequency
Annually
Tax Year
2026
Possession
31-60 Days CD
Days on Market
20
Acres
0.30
Parking
Asphalt Driveway
Ownership
Fee Simple
HOA
Yes
Homeowner Association Fee
265

Mortgage Calculator

Amount of Loan
Annual Interest Rate
%
Term of Loan
Years

Does not include any taxes or fees.
Please consult a financial professional.
Calculator source: Real Geeks

Listing courtesy of CENTURY 21 New Millennium. Contact: 3015198100