


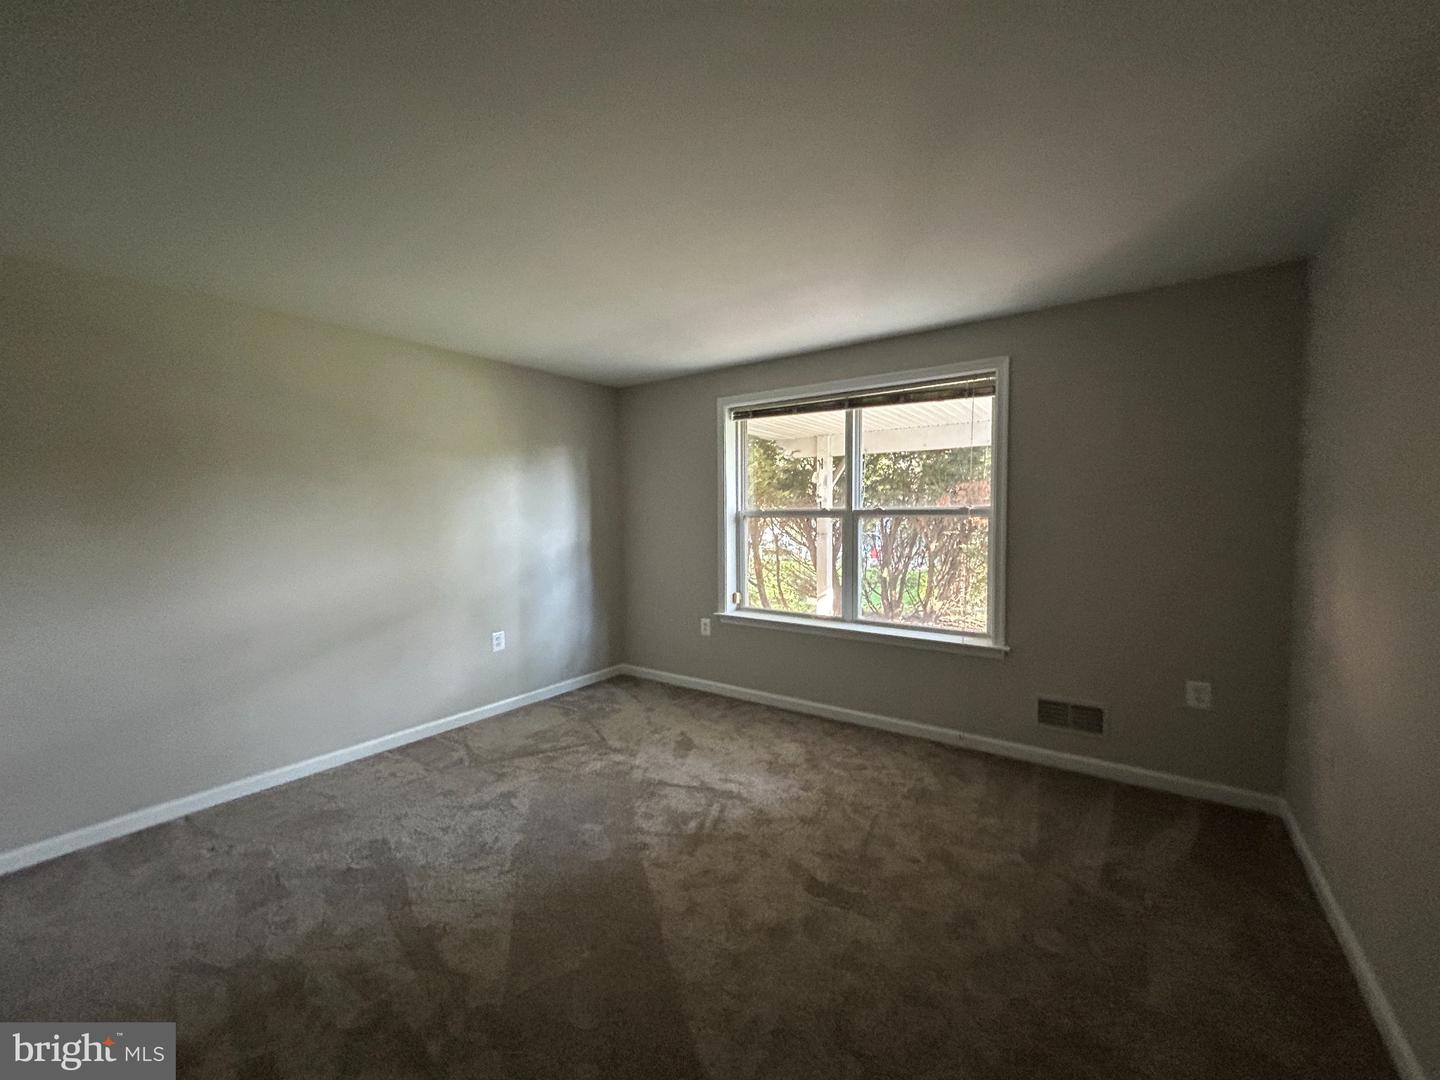


There is something special about a home that invites you to slow down and stay awhile. From the welcoming front porch to the peaceful garden setting out back, this move-in-ready home offers comfortable spaces to enjoy from morning to evening. Step inside and you are greeted by tall ceilings, beautiful hardwood floors and an open floor plan that feels spacious yet warm and inviting. Natural gathering spaces flow easily from one to the next, making the home equally suited for quiet days at home or entertaining. A generous walk-in closet and abundant storage throughout provide plenty of room to keep everything organized and within reach. Out back, the patio may quickly become a favorite spot. Mature gardens and established landscaping create a wonderful sense of privacy and a beautiful backdrop for morning coffee, an afternoon with a book or dinner outdoors as the day winds down. The finished basement adds even more space to enjoy. A woodstove brings warmth and character to the room, creating a cozy setting during the cooler months, while the additional finished space offers flexibility for hobbies, entertaining, a home office or recreation. Set within a gated, amenity-rich active adult community, the home offers the opportunity to enjoy neighborhood amenities and activities when you choose, along with a comfortable retreat to come home to at the end of the day. Move in, settle in and make it your own. This property is subject to a 3-Day First Look Period. Seller will negotiate offers after the period expires.
Listing courtesy of Coldwell Banker Elite. Contact: 5403730100
