


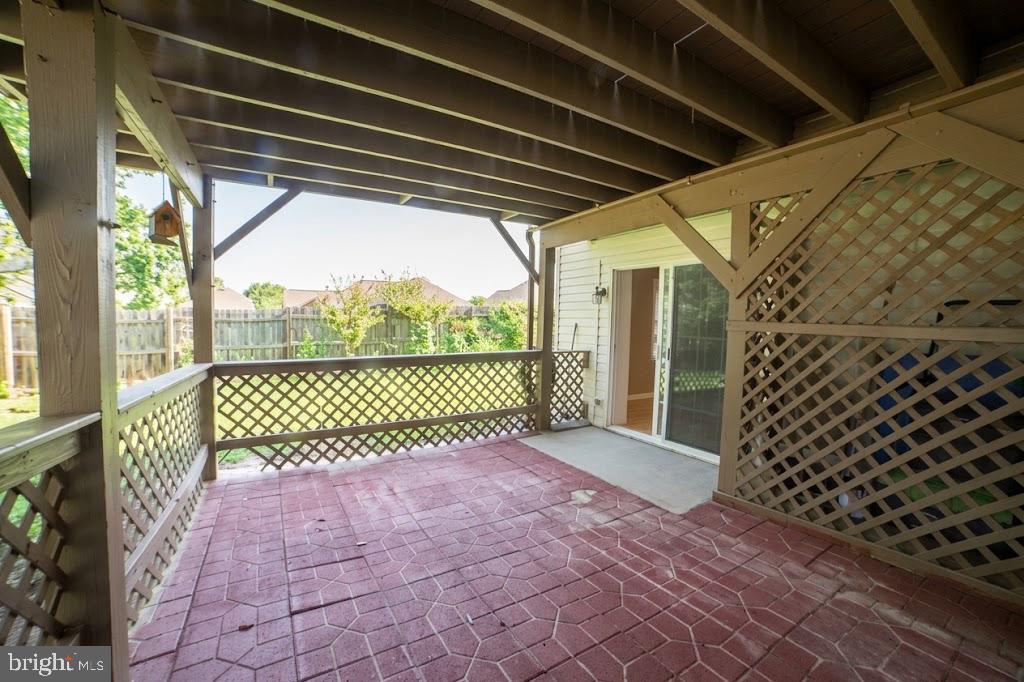


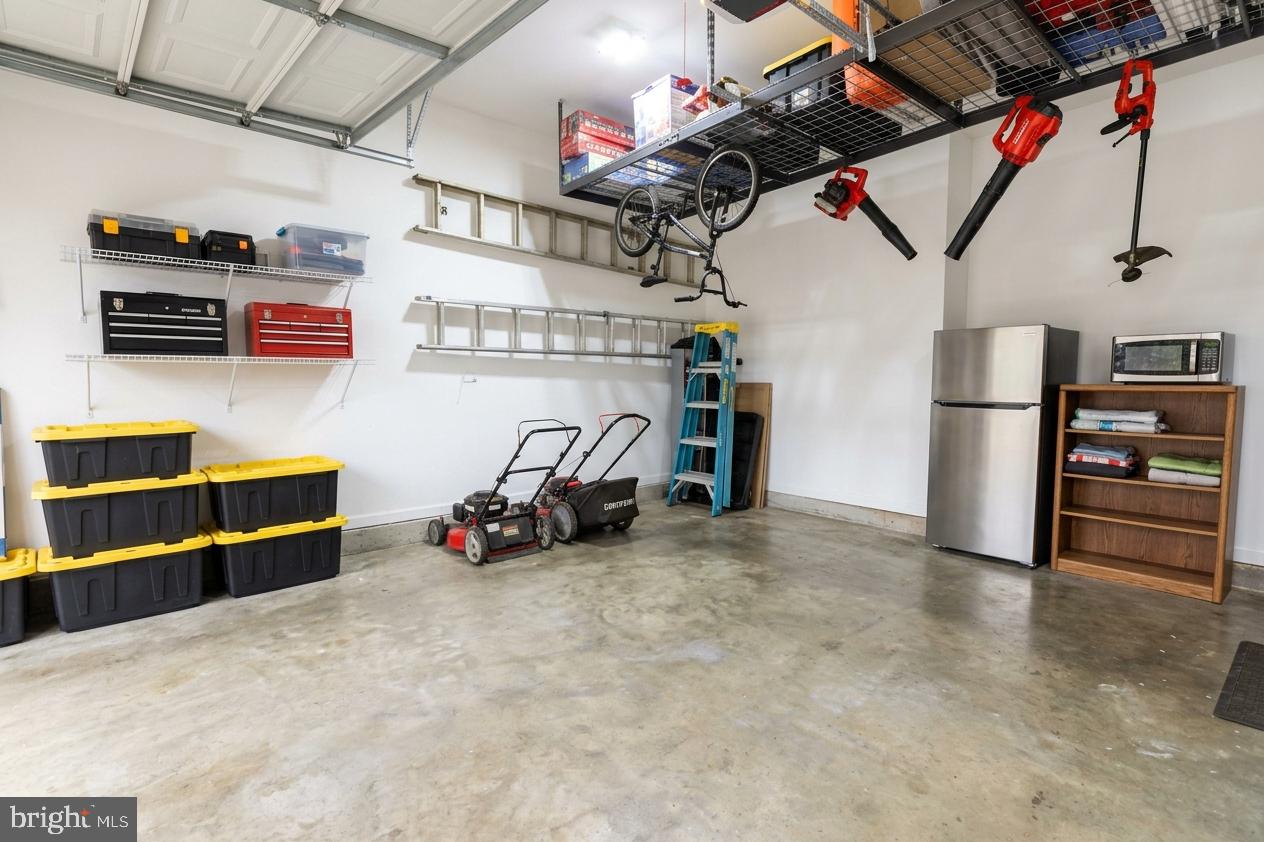


Welcome to this attractive Colonial in the sought-after Stafford Lakes community, offering a spacious, open floor plan with thoughtful updates and exceptional living space. The main level features beautiful hardwood floors, an open foyer, a dramatic two-story living room, and an inviting family room that flows seamlessly into the open-concept kitchen. The kitchen offers an island, granite countertops, tiled flooring, and ample cabinetry, creating a perfect space for everyday living and entertaining. A main-level bedroom and full bathroom provide excellent flexibility for guests, extended family, or a home office. Upstairs, the spacious primary suite offers a walk-in closet and private bath with a double vanity. Additional bedrooms provide generous space and comfort. Crown molding and chair railing add an elegant finishing touch throughout the home. Newly updated bathrooms enhance the home's appeal, while the overall property has been exceptionally well kept and maintained, offering a move-in-ready feel. The finished walkout basement expands the living possibilities with a private bedroom and full bathroom, an additional bonus room, open living/recreation space, and a dedicated storage room. Perfect for guests, recreation, a home office, or extended living arrangements. Step outside to enjoy a huge fenced backyard with plenty of room for family activities, play, gardening, and outdoor entertaining. The deck overlooks the yard, while the paved patio beneath the deck provides an additional outdoor living area. The well-organized and well-maintained garage offers convenient parking and storage. Stafford Lakes amenities include a community pool, clubhouse, tennis courts, and basketball courts. Conveniently located just minutes from I-95, shopping, dining, schools, and everyday conveniences. A spacious and versatile home offering multiple living areas, generous indoor and outdoor space, and a fantastic Stafford Lakes location—don't miss this opportunity!
