


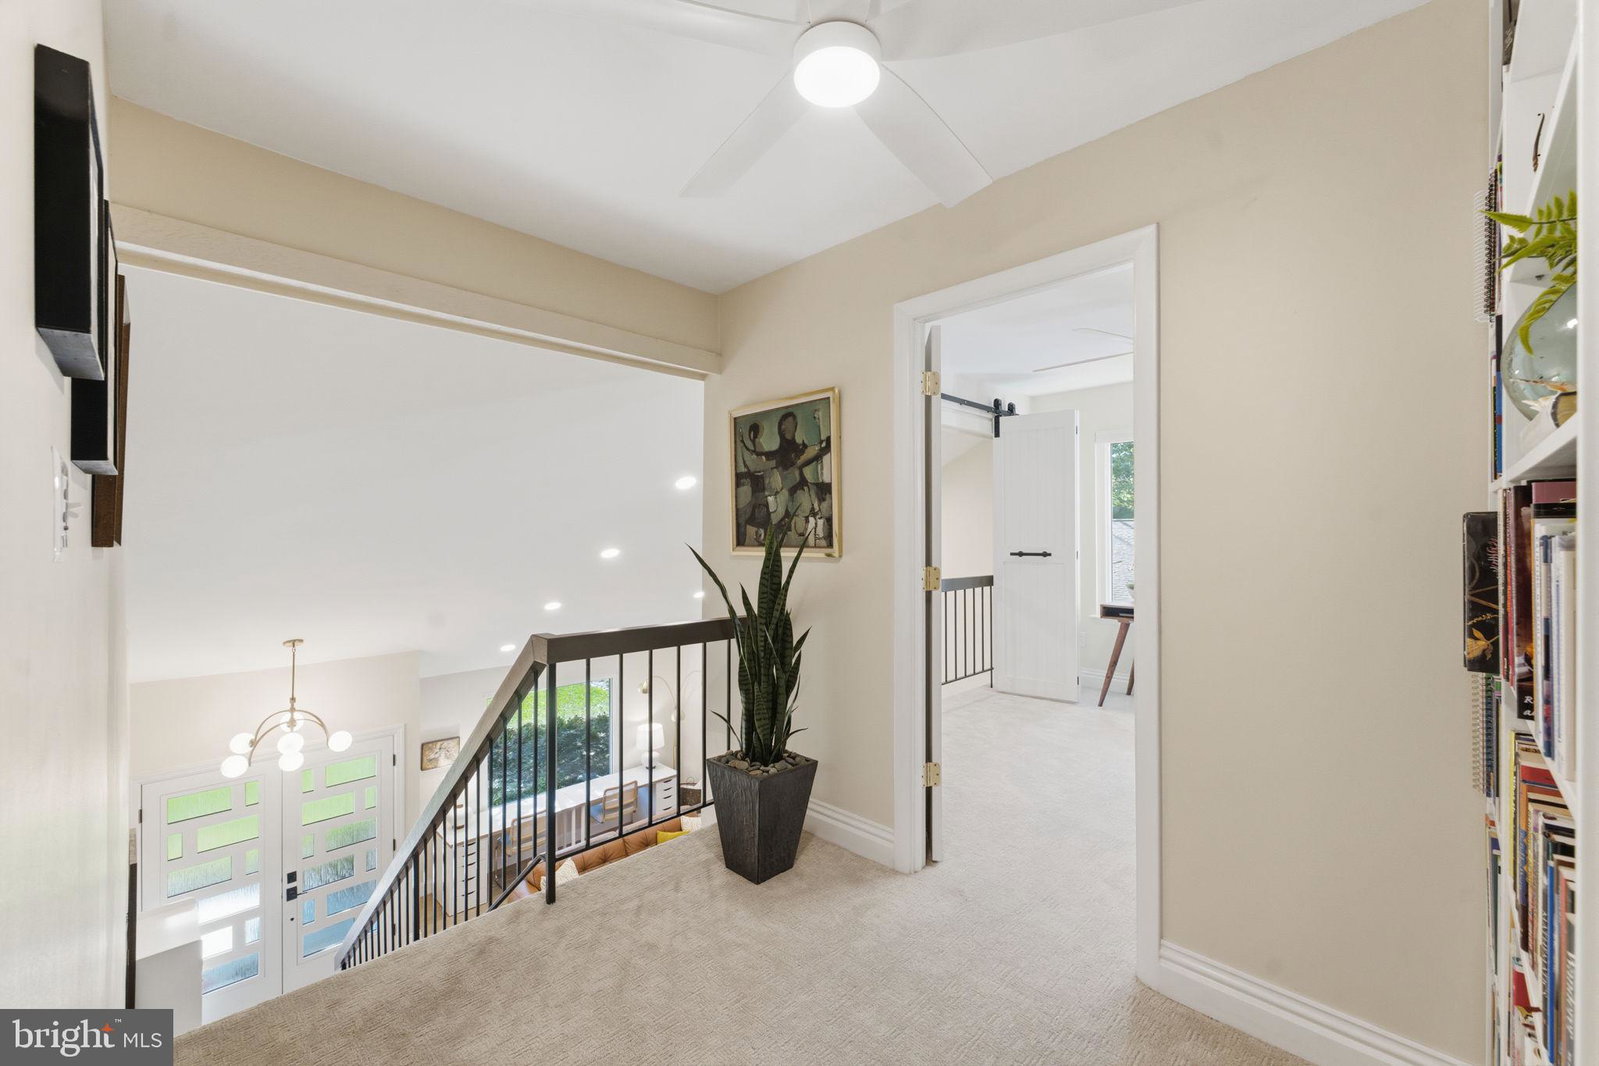


Gorgeous, completely updated contemporary home in sought-after Bonnie Brae! Offering 3/4 bedrooms, 2.5 baths, a 2-car garage, and more than $150,000 in quality improvements, this home combines modern style, thoughtful design, exceptional storage, and beautiful outdoor living. EVERYTHING has been done for you! Inside, the dramatic great room features vaulted ceilings, custom sculptural lighting, and imported Spanish porcelain woodgrain tile throughout the main level. The family room, open to the kitchen, offers an upgraded gas fireplace with quartz surround and custom mantel. The beautifully appointed kitchen features Caesarstone countertops, a coordinating solid-surface backsplash, and top-of-the-line GE Café appliances. Sliding doors from both the kitchen and family room have integrated cordless blinds. Upstairs, the flexible floor plan includes three bedrooms plus a distinctive loft-style office that can be the 4th bedroom, overlooking the great room, easily adaptable as a potential fourth bedroom. Custom built-ins, barn doors, and extensive Elfa closet systems provide exceptional storage and organization, including an upgraded Elfa Preston system in the primary walk-in closet. LifeProof carpeting enhances the stairs and upper level. Bathrooms feature attractive solid-surface surrounds. Outside, enjoy a beautifully landscaped backyard featuring native pollinators, seasonally sequenced blooms, new fencing, and established one-year-old sod. A wonderful setting for gardening, relaxing, or entertaining! The upgraded exterior features all-new CertainTeed vertical board-and-batten siding, new gutters, replacement windows and sliding doors with lifetime warranties, a custom front door, extensive landscaping, improved grading and drainage, and new fencing enclosing the backyard. A truly special move-in-ready home offering contemporary style, quality upgrades, exceptional functionality, and beautiful indoor and outdoor living!
